
The Tiny Home Awards have officially announced their winners, showcasing a new era of residential design that is redefining the concept of living space. This year’s selections highlight the best small home designs in the world, proving that limited square footage does not mean limited potential.
Beyond their practicality, these homes are celebrated for being stylish, sustainable, and highly innovative. Through the use of eco-friendly materials and layouts designed to maximize efficiency, the winning entries demonstrate exactly how small homes can satisfy modern demands without sacrificing comfort or aesthetic appeal.
1. The Halcyon 02 by Fritz Tiny Homes

The Halcyon 02 is a 37-foot architectural masterpiece that rightfully claimed the title of “Tiny House of the Year” for its blend of luxury and utility. Its exterior creates a striking modern profile by combining maintenance-free black metal siding with warm wood-grain accents and expansive fiberglass glazing. The interior layout is defined by a revolutionary 9-foot flex room, allowing the space to function seamlessly as a main-floor bedroom, home office, or gym.
Luxury permeates the design with custom concrete countertops, radiant in-floor heating, and a spa-like bathroom featuring a soaker tub option. Eight large windows and a full-glass door flood the living areas with natural light, blurring the lines between indoor comfort and the outdoors.
Engineered for year-round health, it includes dual energy recovery ventilators (ERVs) for superior air quality in any climate. Certified for travel across the USA and Canada, this model proves that downsizing doesn’t require sacrificing premium amenities or sophisticated style.
2. The Lucino by EcoVillages
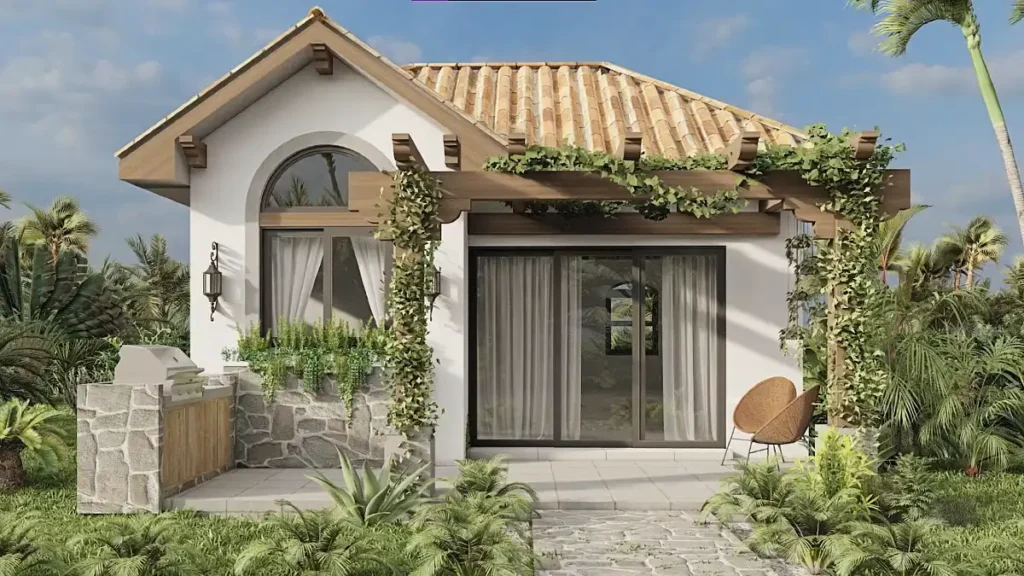
Winner of the prestigious People’s Choice Award, the Lucino redefines tiny living by channeling the elegance of a traditional Spanish estate into a compact 579-square-foot footprint. Its “Spanish Ranch” architecture is immediately striking, featuring classic white stucco walls, a terracotta tile roof, and a rustic wooden pergola that beautifully frames the outdoor lounge.
Designed for a seamless indoor-outdoor lifestyle, the home opens up to 147 square feet of finished patio space, complete with a stone-clad outdoor kitchen and lush biophilic accents. The interior layout is surprisingly spacious, offering two bedrooms and a full bath, making it a rare tiny home suitable for small families or hosting guests.
Large sliding glass doors and a signature arched window maximize natural light and cross-ventilation, ensuring the space remains cool and eco-efficient. Situated in a luxury beachfront community, this model proves that downsizing can feel synonymous with upgrading to a permanent vacation villa.
3. The Villa Series by Tru Form Tiny
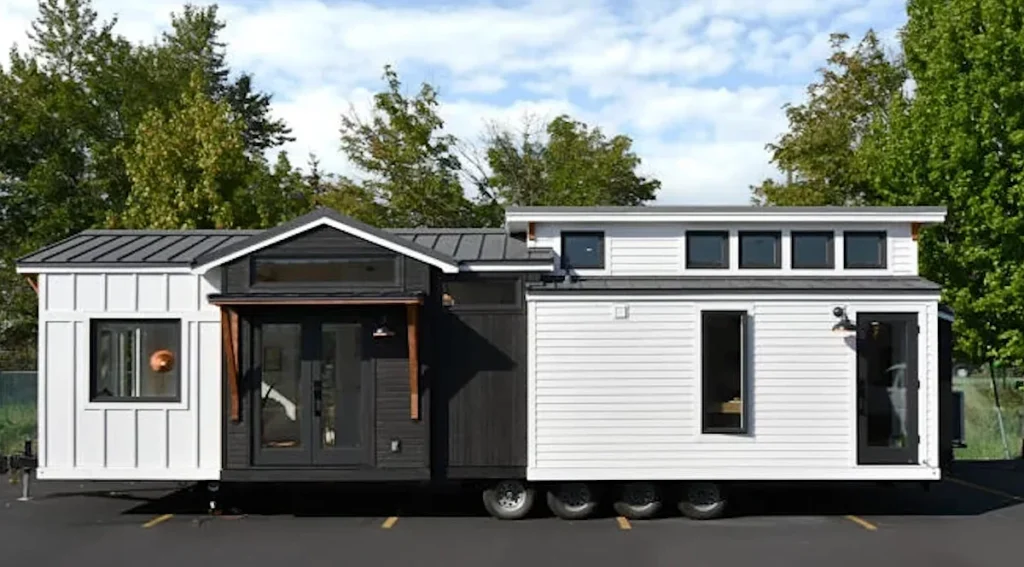
Securing the coveted “Builder of the Year” title, Tru Form Tiny delivers boutique craftsmanship that feels less like a trailer and more like a luxury estate. This featured design showcases their signature modern farmhouse aesthetic, elegantly contrasting crisp white board-and-batten siding with a dramatic, charcoal-hued gabled entryway.
The architecture cleverly utilizes mixed rooflines blending gable and shed styles to accommodate high ceilings and clerestory windows that flood the space with natural light. Backed by over 50 years of construction experience, the build emphasizes sustainable materials and bespoke detailing, winning accolades for “Best Interiors” and “Most Innovative Design.”
Whether configured as a “Villa” or “Cascade” model, every unit is fully customizable to serve as a high-end ADU or mobile office. RVIA certified and NADA listed, these homes offer ease of financing while setting the industry standard for architectural beauty.
4. The Azure D120 by Azure Printed Homes
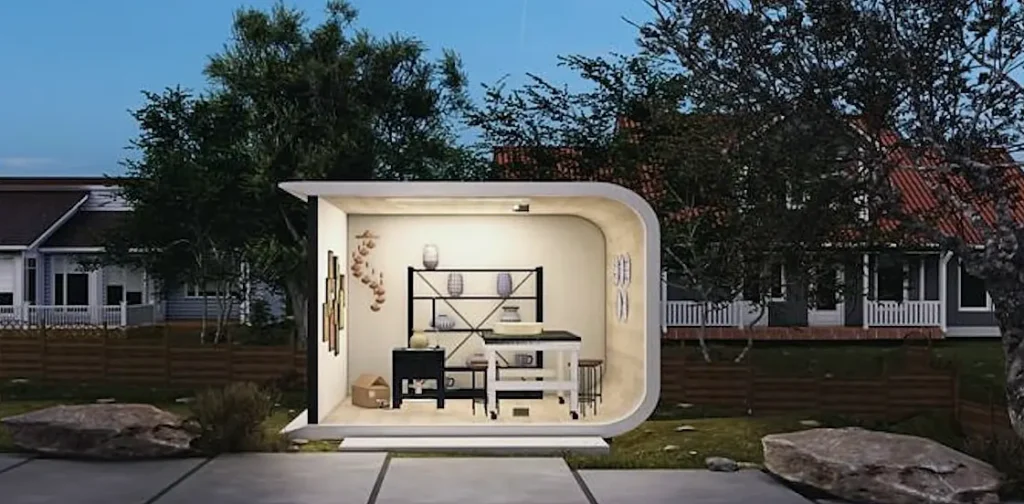
Winner of the “Best Eco-Friendly” award, the Azure D120 is a groundbreaking 120-square-foot studio that is 3D printed almost entirely from recycled plastic polymers. This innovative construction repurposes approximately 150,000 plastic bottles per unit, offering a powerful solution to global waste while creating a stunning modern structure.
Its signature “waveform” roofline and floor-to-ceiling glass walls evoke a sense of tranquility, seamlessly blending the futuristic shell with its natural surroundings. The pre-fabricated “unibody” shell is printed in just 24 hours, making it 70% faster and 30% cheaper to build than traditional homes.
Delivered fully finished, it serves as the ultimate sustainable backyard office, creative studio, or glamping pod. By merging rapid robotic manufacturing with a zero-waste philosophy, the D120 represents the cutting edge of 2025’s green building trends.
5. The Seymour Duncan Tiny House (Most Innovative Design)
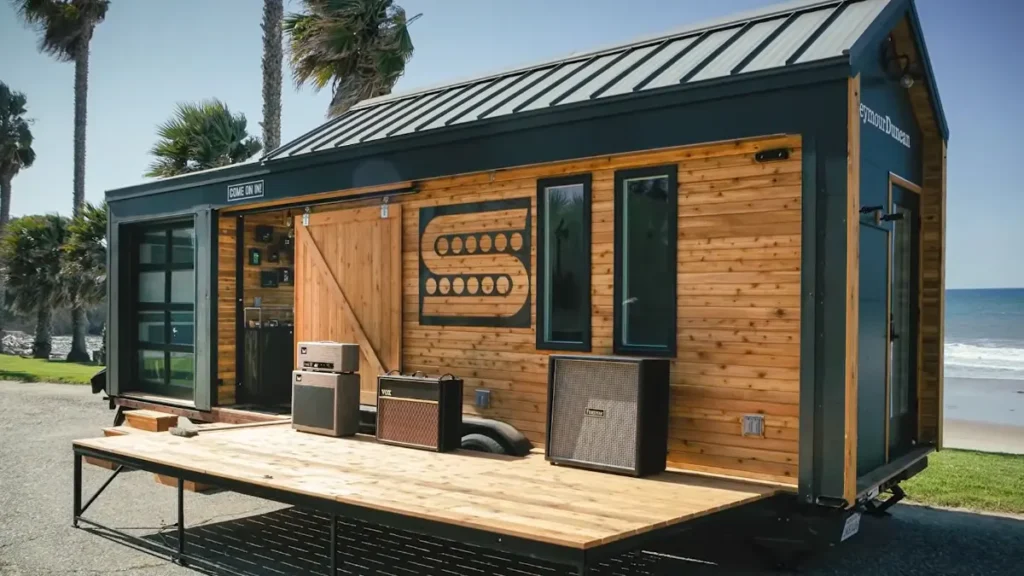
Winning the “Most Innovative Design” award, the Seymour Duncan tiny house fundamentally redefines the concept of a mobile showroom. This industrial-chic design features striking wood cladding and a fully integrated, fold-down outdoor stage perfect for live musical performances and events. A massive, street-facing glass garage door allows the interior to instantly transform from a travel unit into a highly visible product showcase area.
The meticulously crafted interior seamlessly blends a dedicated display space with a cozy lounge for demonstrations and guest engagement. Demonstrating true versatility, the unit’s pre-plumbed and pre-wired kitchen area allows for easy conversion into a residential guest stay space. The architecture blends rustic wood paneling with a dark, modern metal roof, giving it a rugged, road-ready appeal ideal for touring.
The engineering brilliance lies in the stage and deck’s ability to fold completely into the structure for secure transit. This unique build is a 2025 trendsetter, proving the immense potential for tiny homes in blending commercial utility with comfortable living.
6. Studio 20 Blueberry by California Tiny House (Best Budget Friendly)
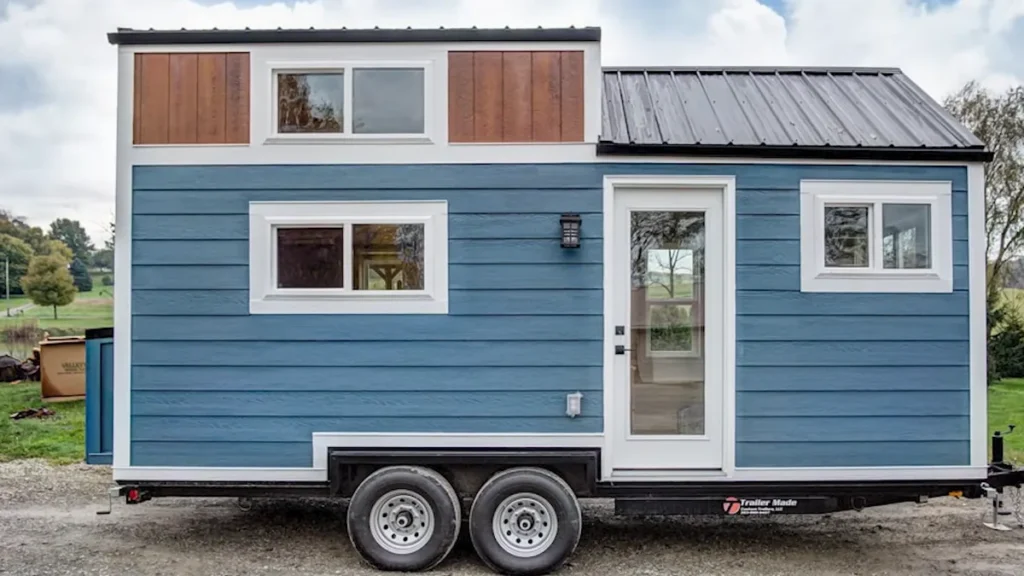
Winning the “Most Budget Friendly” category, the Studio 20 Blueberry offers an exceptional, high-quality entry point into tiny home living, starting at just over $51,000. Its exterior features a welcoming, traditional aesthetic with blue horizontal siding, bright white trim, and a small gabled accent. Measuring 24 feet long, this single-level, 160-square-foot unit is celebrated for its bright, open floor plan, easily serving as a versatile studio or permanent residence.
The design ingeniously maximizes space by incorporating a custom integrated Murphy bed and sofa system that folds away to create functional daytime floor space. Interior finishes include sustainable bamboo accents that lend a warm, eco-friendly feel, defying the expectation of a budget-friendly build.
The home is fully equipped with a double-bowl kitchen sink and modern appliances for complete residential functionality. Built on an upgraded triple-axle trailer, the foundation ensures enhanced stability and safety for those seeking mobility. The Studio 20 Blueberry addresses the affordability concerns of 2025, proving that stylish, fully functional tiny living is accessible to new homeowners.
7. The Designer Kootenay by Tru Form Tiny (Best Interiors)
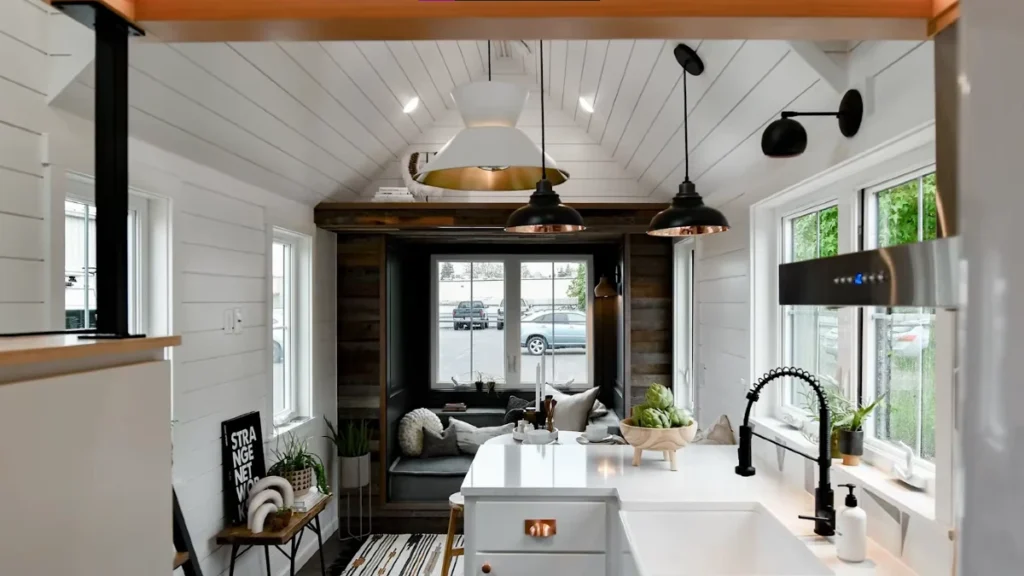
Winning the highly competitive “Best Interiors” award, the 28-foot Designer Kootenay redefines luxury tiny living through meticulous high-end finishes. The interior achieves a sophisticated modern-rustic blend, pairing sleek Snowbound White slab cabinets with rich, dark stained Hickory floors and reclaimed wood accent walls.
The standout feature is the full 5-foot bathroom, which includes a modern freestanding bathtub set against black stone tiles in a striking fishbone pattern. Further elevating the spa-like feel are a custom Hickory vanity and stunning Calacatta Gold quartz countertops, proving no detail was overlooked. Space optimization is evident in the cozy bump-out nook with custom bench seating and the innovative use of the main living area.
Access to the loft is granted via open hybrid stairs, a beautiful blend of steel and hickory that seamlessly integrates storage. The design includes luxury amenities like a high-end washer/dryer combo, ensuring full residential functionality in a compact space. The Designer Kootenay sets the benchmark for 2025, demonstrating that tiny footprints can easily accommodate full-scale residential luxury and sophistication.
8. The Delphin by Eco Villages.life (Best Modern Design)
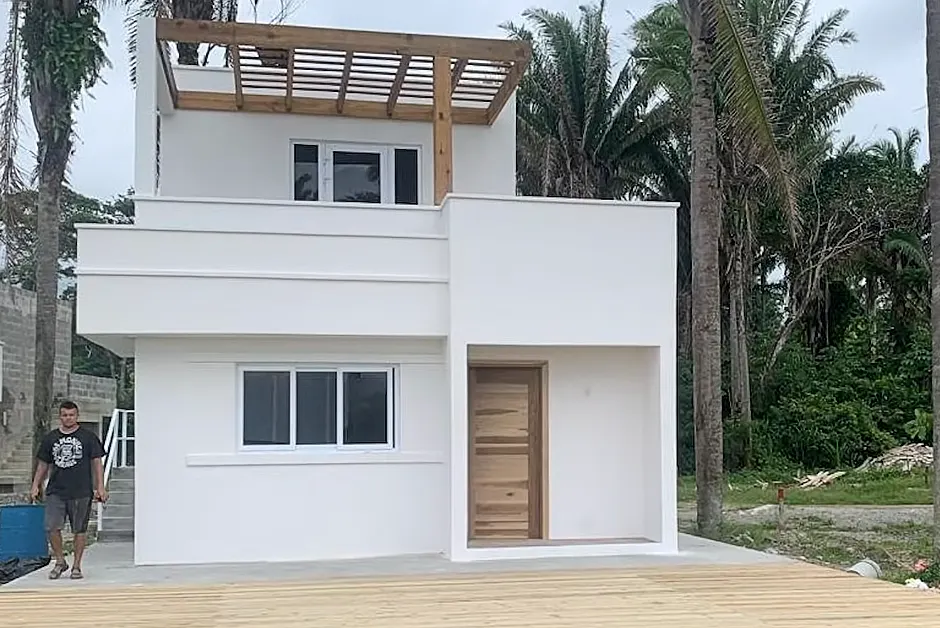
The Delphin by Eco Villages.life captured the “Best Modern Design” award with its stunning, multi-level modernist cube architecture and clean, minimalist aesthetic. Defined by crisp white stucco, flat roofs, and a striking natural wood entrance, the exterior offers a sophisticated contrast to its tropical setting in Honduras.
The design masterfully embraces indoor-outdoor living, complementing 523 square feet of interior space with an expansive 627 square feet of finished exterior decking and pergola space. Despite its footprint, the Delphin maximizes functionality by incorporating a full two-bedroom, two-bath residence, ideal for families or rental income. Eco-consciousness is integral, with the home powered by a hybrid solar system that significantly reduces power bills and ensures clean, reliable energy.
Further demonstrating sustainability, the unit utilizes a gray water recycling system for efficient garden irrigation. A large pass-through kitchen window seamlessly connects the kitchen counter to the exterior deck, perfect for entertaining in the Caribbean climate. The Delphin is the model for 2025 tiny homes that prioritize high design, large usable area, and deep environmental integration.
9. Purple Heart Manor by Acorn Tiny Homes (Most Out of the Ordinary)
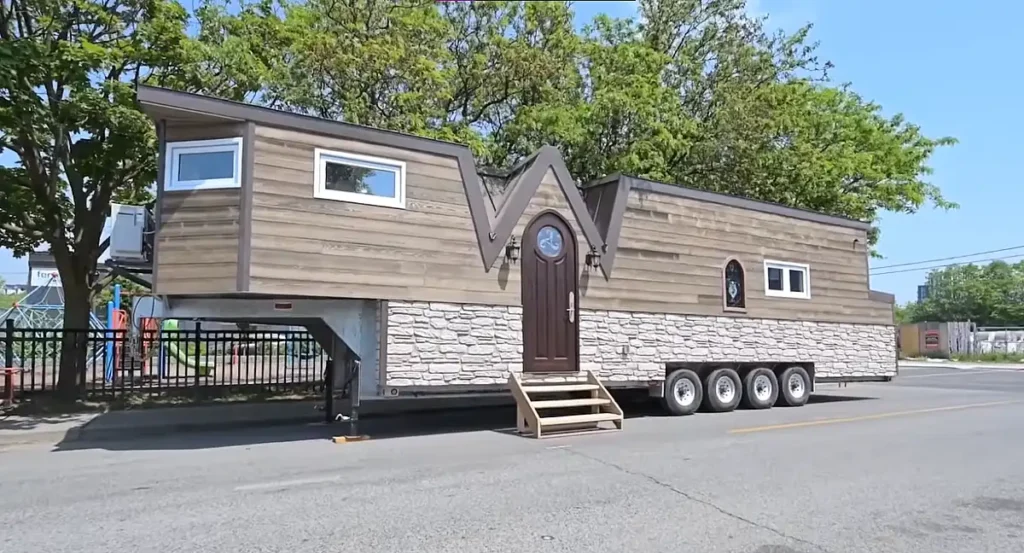
Winning the “Most Out of the Ordinary” award, the 43-foot Purple Heart Manor is a bespoke design inspired by medieval literature and the owner’s passion for the color purple. The exterior is a storybook marvel, defined by a distinct W-shaped roofline designed for rainwater collection and an enchanting, custom arched mahogany door with stained glass inserts. The interior is a showcase of luxury, featuring a custom purple velvet Chesterfield sofa, rolling library ladder, and floor-to-ceiling bookshelves.
The spa-like bathroom defies its compact space by incorporating a 5-foot slipper tub, a Japanese bidet toilet, and a calming, preserved moss wall. Design goes beyond human needs with a dedicated catio (cat patio) and an off-grid system utilizing solar power and retro-styled appliances. The manor is equipped with hydronic radiant in-floor heating, dual AC/heat pumps, and 11 triple-glazed windows for four-season comfort.
Space maximization is extraordinary, featuring storage integrated stairs and a lift-up queen-sized storage bed in the main bedroom. As a fully self-sufficient and custom-themed dwelling, this manor is a 2025 inspiration, proving that personalization and over-the-top functionality have no size constraints.
10. The Sakura by Acorn Tiny Homes (Creative Use of Space)
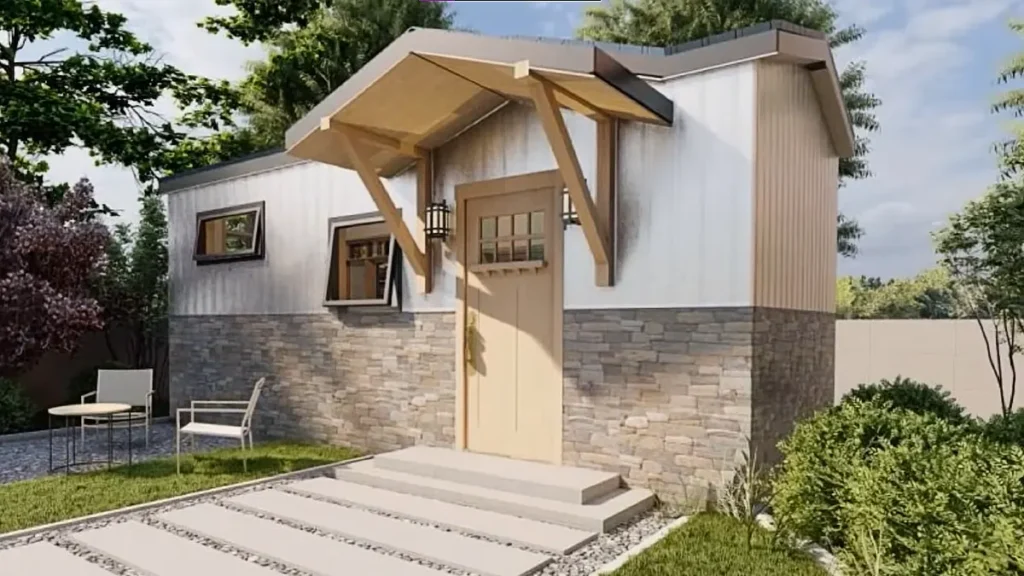
Winning the “Creative Use of Space” award, the 225-square-foot Sakura is a masterclass in concealed, multi-functional living built around the premise of adaptable floor space. The most radical innovation is the main bed, which glides entirely under the living room floor when not in use, instantly creating over 100 square feet of open floor area.
This space-saving philosophy extends to the “invisible kitchen,” which utilizes sleek cabinetry to conceal every modern appliance, including the dishwasher, oven, and pull-out prep counter. Despite its compact nature, the design cleverly integrates over 290 cubic feet of floor-to-ceiling, built-in storage and a modular workstation that tucks away neatly.
The spa-like wet bathroom incorporates an eco-friendly over-the-toilet sink that utilizes gray water, along with fully tiled walls and a soaring 9-foot ceiling. Built for extreme efficiency, the stationary dwelling boasts R-29/R-31 insulation, triple-glazed windows, and an ERV for continuous fresh air. The Sakura proves that the future of tiny living is not just about a small size, but about revolutionary engineering that makes small space feel exponentially larger.
11. The Farina by Movable Roots (Most Traditional Design)
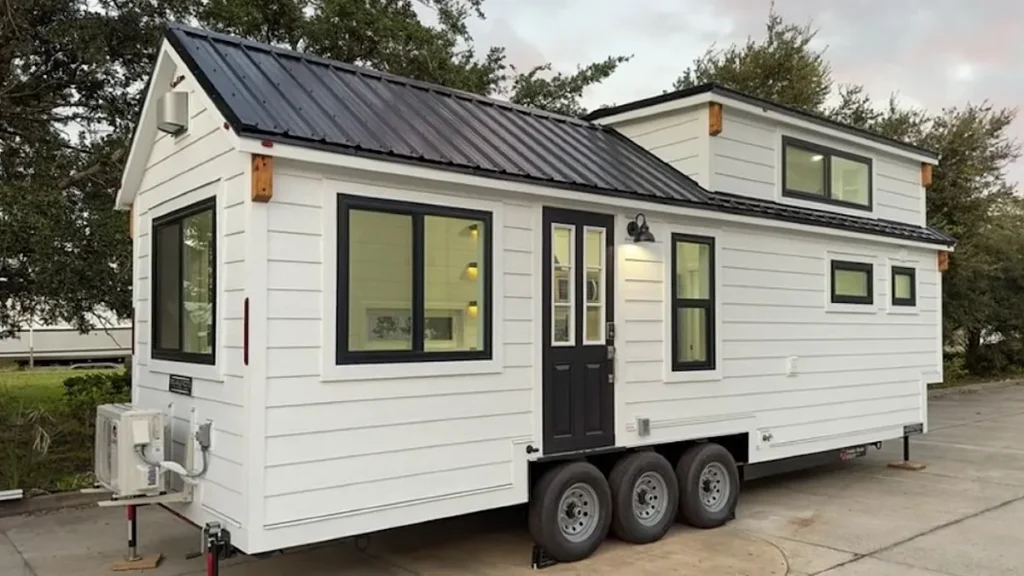
Winning the “Most Traditional Design” award, the 28-foot Farina by Movable Roots beautifully fuses classic farmhouse aesthetics with essential modern amenities. The exterior embodies a timeless look with crisp white lap siding, sharp black trim, and a traditional black metal standing seam roof.
The spacious L-shaped kitchen is a modern highlight, featuring sophisticated quartz countertops, 36-inch upper cabinetry, and rustic Barnwood open shelving. The extended countertop cleverly serves as a bar seating area, maximizing the kitchen’s function as both a cooking and social space. A unique and highly practical feature is the dedicated hallway office, which provides a built-in, private workspace separate from the main living area.
The luxurious bathroom includes a walk-in, subway-tiled shower enclosure, custom cabinetry, and a modern, smart LED mirror. Access to the loft-style primary bedroom is achieved via stairs that integrate generous storage, utilizing every one of the 300+ square feet efficiently. The Farina is a 2025 favorite, proving that comfortable, traditional residential style can be perfectly executed within a mobile, compact footprint.
12. The Family Style by Tiny Topanga (Most Family Friendly)
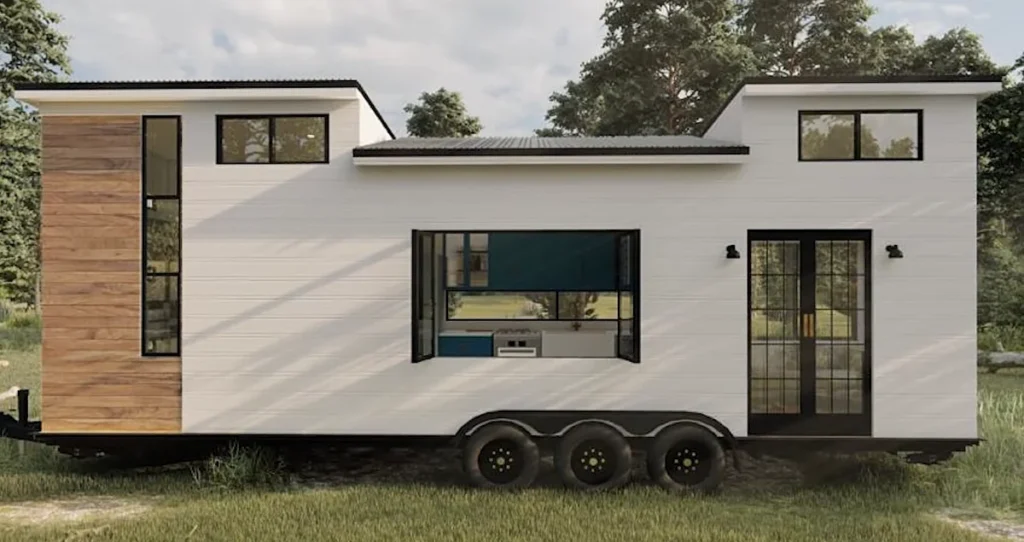
Winning the “Most Family Friendly” award, the 30-foot Family Style by Tiny Topanga is meticulously designed to comfortably accommodate a family of five or more. This modern model achieves exceptional sleeping capacity by incorporating a main sleeping loft, a secondary play/living loft, and a clever arrangement of three dedicated bunk beds. The exterior boasts a sophisticated aesthetic, defined by crisp white siding, contrasting black trim, and a dramatic vertical wood accent panel on the end.
Designed for communal living, the full kitchen features modern appliances and flexible dining spaces that can seamlessly seat six or more for family meals. Large, thoughtfully placed windows throughout the home, including a wide pass-through kitchen window, flood the interior with natural light and enhance connectivity. The downstairs living area provides a dedicated cozy space for family gatherings, separating the main floor from the upstairs sleeping and play zones.
Buyers can customize the build with various sustainable options, including a choice between a traditional flush toilet or an eco-friendly compost toilet system. Starting at an accessible price point, this model is a true 2025 champion, proving that tiny living can thrive without compromising the needs of a large family.
13. The Helikon by Summit Tiny Homes (Most Compact)
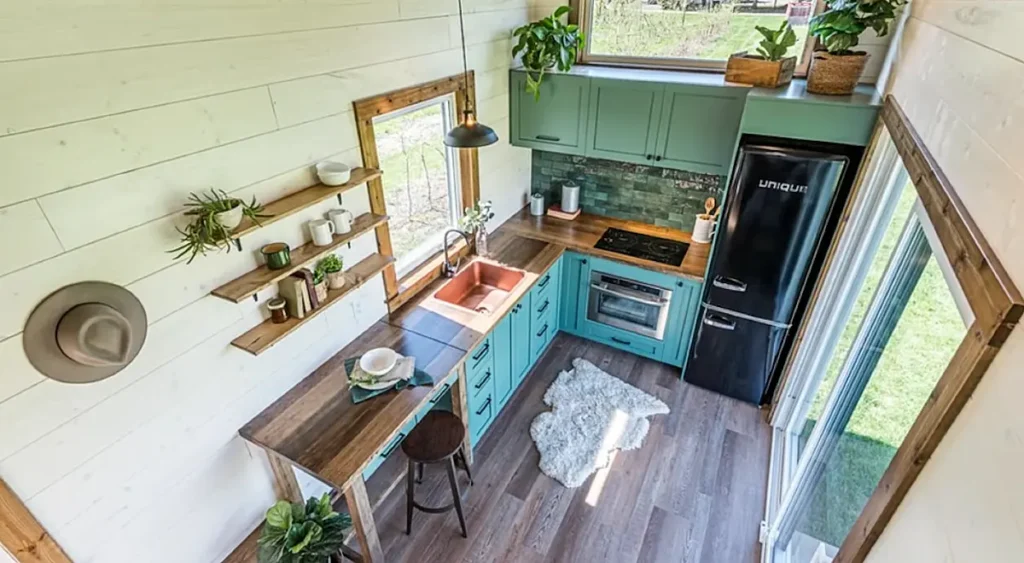
Winning the “Most Compact” award, the 24-foot Helikon by Summit Tiny Homes efficiently packs sophisticated, luxury living into just 220 square feet. The interior is centered around a spacious L-shaped kitchen, featuring high-end appliances, custom-colored cabinetry, and a beautiful copper sink with an integrated dining/prep bar. The design achieves a vibrant, modern aesthetic, exemplified by the eye-catching black retro-style refrigerator and the combination of shiplap walls and natural wood accents.
The rugged, modern exterior features metal siding and Western Red Cedar accents, coupled with a full spray foam shell for superior year-round insulation. Prioritizing comfort and health, the build includes an upgraded window package and a vital HRV system (Heat Recovery Ventilation) for optimal indoor air quality.
The layout offers surprising sleeping versatility, utilizing a primary loft and flexible arrangements to comfortably accommodate up to four adults. Built to both CSA and NFPA safety standards, the Helikon ensures rigorous quality and compliance for travel across North America. The Helikon sets the 2025 standard for compact luxury, demonstrating maximum efficiency while incorporating high-end appliances and essential performance features.
