
Meet the tiny house with French doors everyone’s pinning this season. This model, pictured here, combines rustic wood siding with modern black trim, creating a striking visual contrast. Its smart design proves that living small doesn’t mean sacrificing natural light or a grand entrance.
The dual-door feature does more than just add curb appeal; it creates a seamless flow between the indoors and the outside world. Imagine opening both doors on a warm day, effectively doubling your living area to include the patio.
This specific plan, the “Homestead-24,” is a perfect example of this trend, balancing a cozy loft with an airy, open layout. You can also see at tiny house plans.
1. Interior
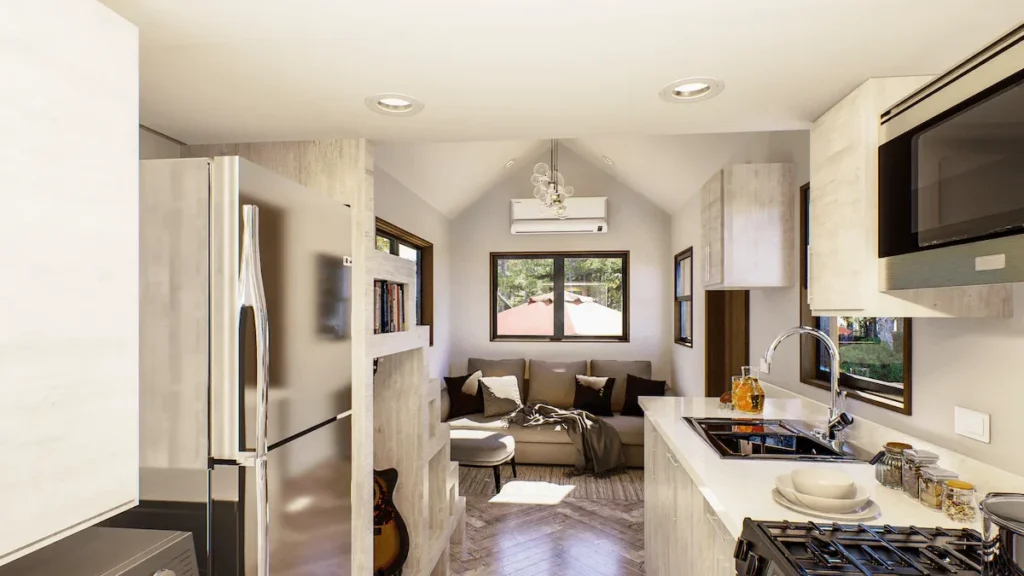
Stepping inside, you’re greeted by a surprisingly spacious and bright main living area. The full-size stainless steel refrigerator immediately signals that this kitchen doesn’t compromise on function. White countertops and light wood-grain cabinetry continue the modern-rustic theme, creating a clean and open feel.
Beyond the kitchen, a cozy living area features a comfortable L-shaped sofa nestled under a large window. The vaulted ceiling, light-colored walls, and recessed lighting work together to make the space feel much larger than its compact footprint. Beautiful herringbone flooring connects the kitchen and living spaces, adding a final touch of stylish detail.
2. Kitchen
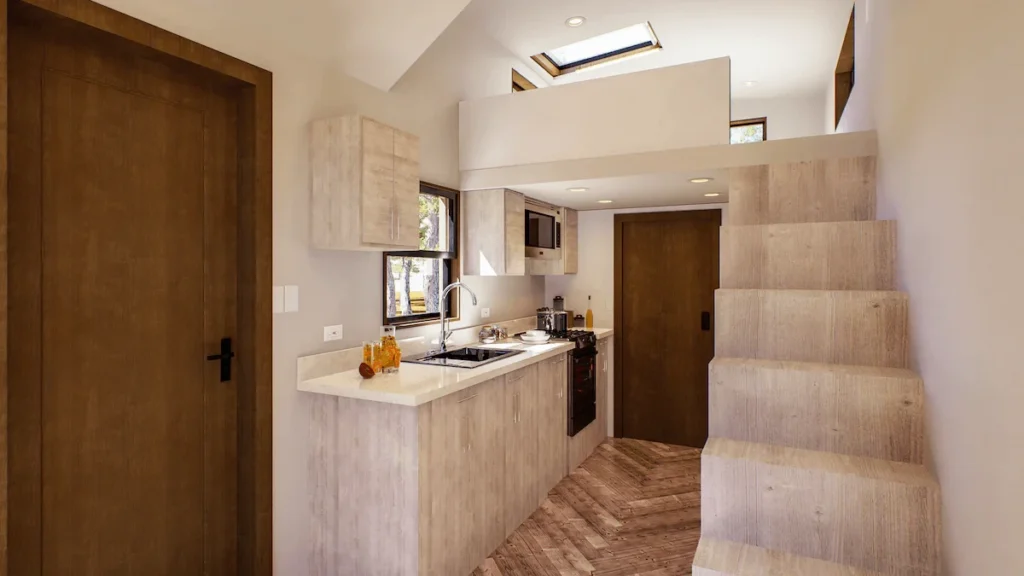
The kitchen is a masterclass in efficient L-shaped design, maximizing every inch of prep space. It features sleek, light wood-grain cabinets and durable white countertops, providing a bright and modern workspace. Fully equipped with a sink, stovetop, and built-in microwave, it proves that small living doesn’t mean skipping home-cooked meals.
This angle also showcases the home’s clever vertical layout, with a sturdy, built-in staircase doubling as a divider. This staircase leads directly up to the main sleeping loft, which features a skylight for added natural light. A prominent wooden door next to the stairs neatly conceals the bathroom, keeping all necessities centrally located.
3. Bedroom
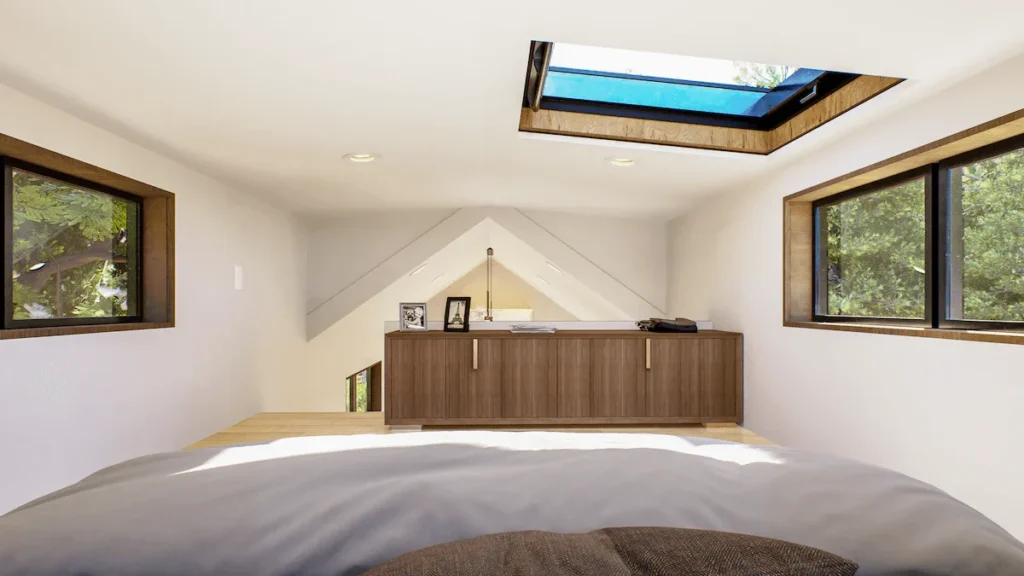
The bedroom loft is a serene sanctuary, designed to maximize both comfort and light. A large skylight directly above the bed bathes the space in natural light, perfect for stargazing or waking up to the sun. Flanking the room, two wide windows offer expansive views of the surrounding nature, creating an open and airy feel.
Despite its compact nature, the loft integrates clever storage solutions, featuring a long, low-profile cabinet beneath the half-wall overlooking the living area. The minimalist decor, with light walls and simple bedding, enhances the sense of tranquility, making this elevated space a perfect retreat within the tiny home.
4. Bathroom
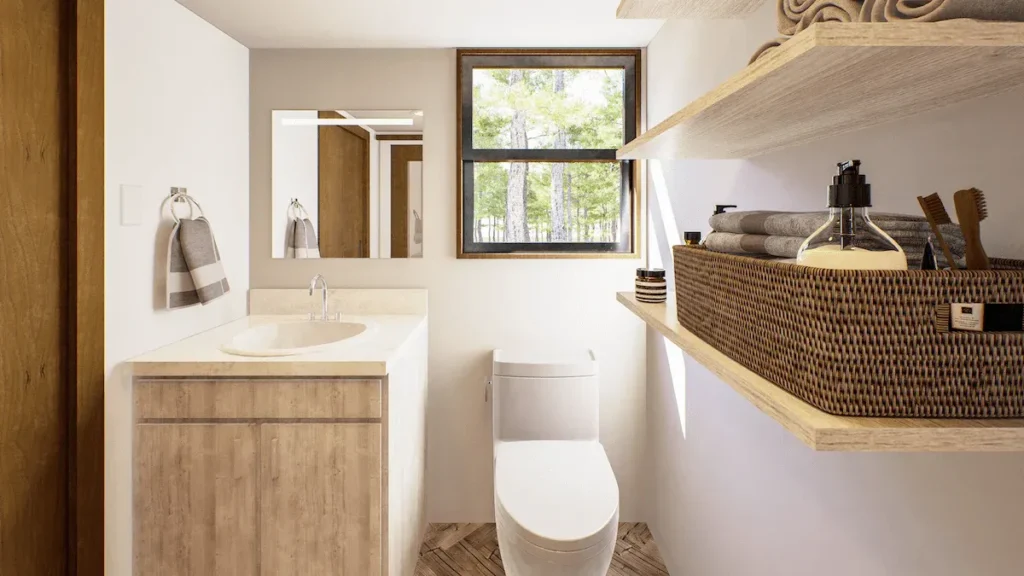
The bathroom continues the home’s theme of clean lines and natural materials, feeling both modern and functional. A light wood-grain vanity with a simple white countertop and sink provides storage without cluttering the space. The herringbone-patterned floor and a large window above the toilet ensure the room feels bright and connected to the rest of the home’s design.
To the right, expansive open shelving offers ample, accessible storage for towels, toiletries, and decorative baskets. This smart solution utilizes vertical space efficiently, keeping essentials organized and within reach. A frameless mirror and simple fixtures complete the minimalist aesthetic, creating a calm and practical bathroom environment.
Smart Shower & Storage
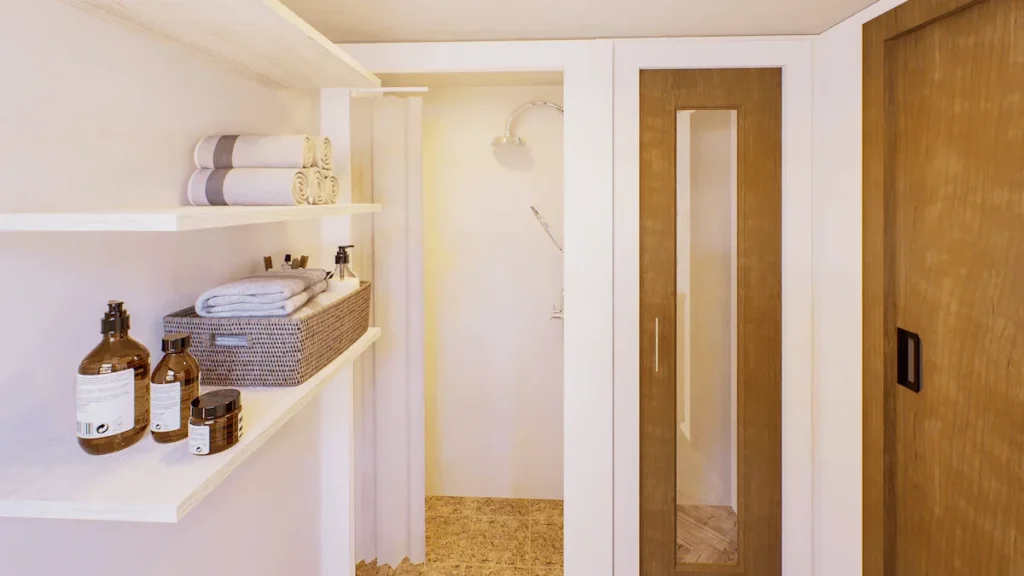
This view reveals the bathroom’s smart use of space, featuring a dedicated walk-in shower. A simple curtain is used instead of a glass door, maximizing a feeling of openness in the compact room. The shower floor is finished with a textured, stone-patterned tile, adding a nice visual contrast to the clean white walls.
To the left, the open shelving provides ample, accessible storage for towels and bathroom products, keeping everything organized. On the right, a beautiful wood-paneled door with a frosted glass insert adds warmth and character. This thoughtful design ensures every part of the bathroom is both practical and stylishly consistent with the home’s design.
6. Floor Plan
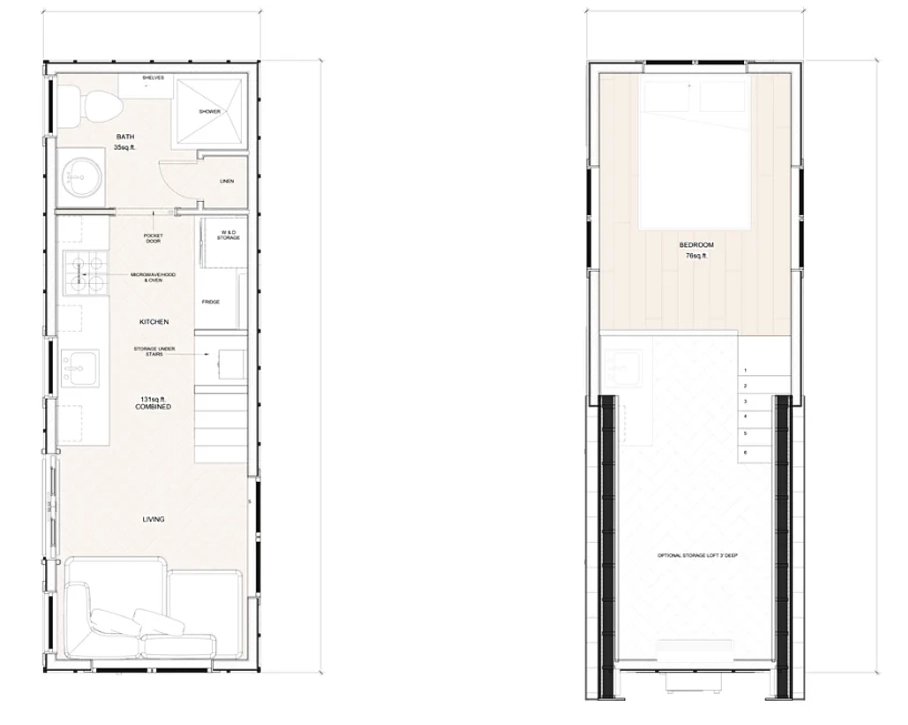
The main level floor plan showcases a highly efficient, open-concept layout. Upon entering, you step into a combined living and kitchen area totaling 170 square feet. This space seamlessly flows from the living room, past the storage-integrated stairs, and into a full-featured kitchen before ending at the full bathroom at the home’s rear.
The loft level is dedicated to rest and storage, clearly divided into two distinct zones. The main 78-square-foot bedroom offers ample space for a bed, while a separate optional storage loft sits opposite the stairs. This clever design maximizes the home’s vertical space, providing functional sleeping and storage areas without compromising the open feel below.
