
The tiny home movement continues to evolve, blending minimalist principles with modern luxury and design. The stunning home pictured, set against a tranquil forest backdrop, is a prime example of this shift.
Its sleek lines, contrasting wood-grain and dark metal siding, and expansive windows challenge traditional notions of small-space living. This is no mere camper; it’s a sophisticated, mobile dwelling that proves style and size are not mutually exclusive.
Building on the success of the Halcyon 01, this new model introduces a game-changing feature: a dedicated flex room. This innovative 9’ x 8’6” space fundamentally transforms the floor plan, offering unparalleled versatility to its owners.
It provides the freedom to create a main-floor master bedroom, a private home office, a gym, or a creative music studio. According to Fritz Tiny Homes, this addition is designed to prove that downsizing your footprint doesn’t mean sacrificing the functionality needed for a full life.
1. Interior

The interior is flooded with natural light, thanks to floor-to-ceiling and clerestory windows that frame the forest. Bright white walls and light wood floors create an airy, open atmosphere. A vibrant green sofa serves as a perfect focal point, pulling the colors of the outdoors right into the living space.
This open-plan design connects the fully-equipped kitchen directly to the cozy lounge area. The layout intentionally blurs the line between the built environment and the natural world. It’s a space crafted for relaxation, where one can cook or relax while fully immersed in the tranquil view.
2. Kitchen
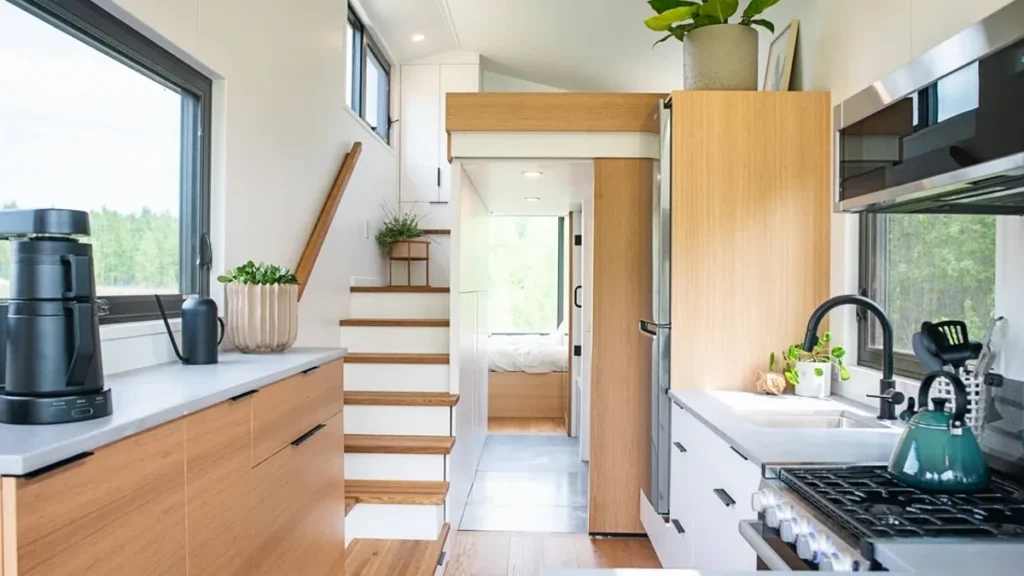
This view highlights the home’s efficient galley kitchen, which features full-sized appliances seamlessly integrated into light wood cabinetry. Bright white countertops and modern black fixtures create a clean, contemporary feel. The design maximizes counter space and storage without feeling cramped.
A defining feature is the smart storage staircase, with built-in drawers leading up to a loft. This pathway flows directly past the kitchen and toward the main-floor flex room seen in the background. Every element is meticulously planned to optimize the home’s vertical and linear footage.
3. The Serene Flex Room
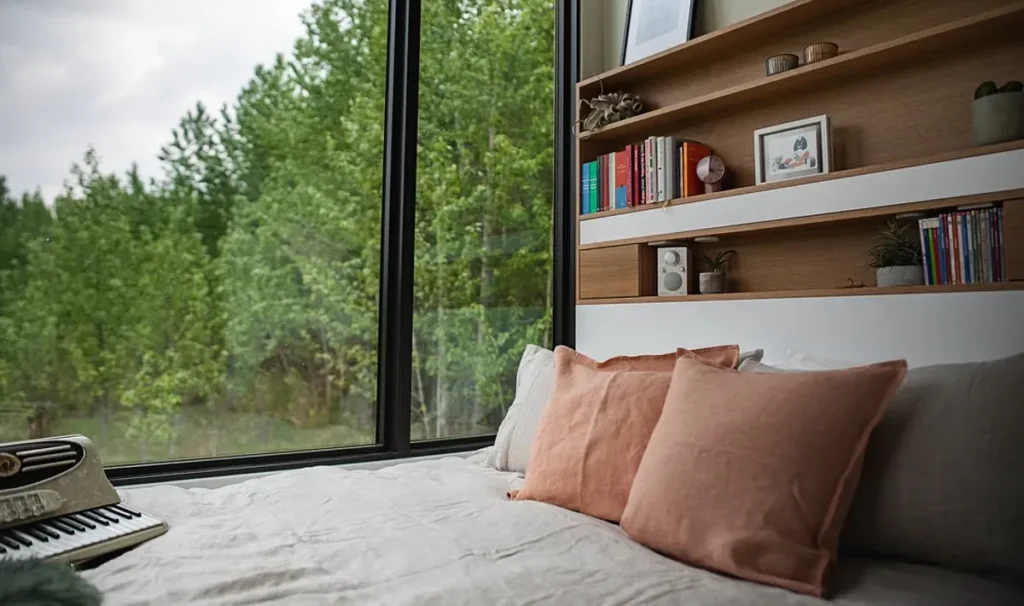
This main-floor room serves as a serene retreat, dominated by a massive window. It instantly connects the occupants to the surrounding woods, blurring the line between inside and out. The cozy bed, adorned with soft linens, is perfectly placed to soak in the immersive view.
A custom-built wood shelving unit functions as a modern, integrated headboard. This versatile space, shown here as a bedroom, perfectly illustrates the “flex room” concept. It can easily transform into a creative studio, private office, or tranquil guest quarters.
4. The Smart Loft Bedroom
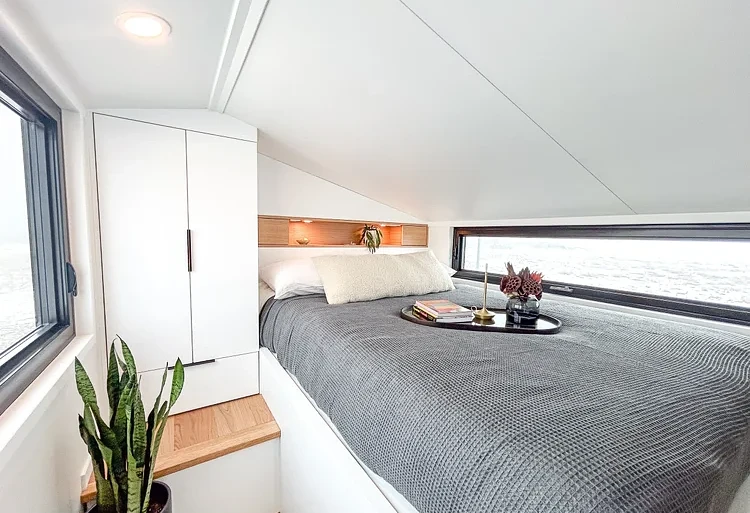
Serving as a bright and functional second bedroom, this airy loft maximizes the home’s vertical space. The crisp white walls and angled ceiling create a cozy, nest-like atmosphere. Expansive horizontal windows flood the room with natural light and offer panoramic views.
Thoughtful design is evident in the sleek, built-in wardrobe integrated at the landing. A recessed wooden headboard nook adds warm, ambient lighting and a perfect spot for books. This space proves a second bedroom can be both comfortable and highly efficient.
5. Modern Minimalist Bath
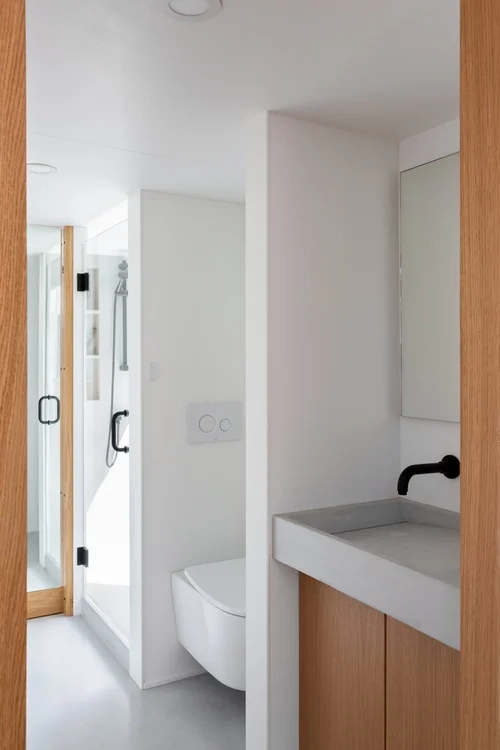
The bathroom continues the home’s minimalist aesthetic with clean white walls and light wood accents. A modern, trough-style concrete sink pairs perfectly with a sleek, matte black wall-mounted faucet. The wall-hung toilet and frameless mirror enhance the feeling of spaciousness and simplicity.
This design creates a serene, spa-like atmosphere in a compact footprint. A separate, bright shower stall is visible, framed in matching wood to tie the space together. Every element is chosen to be both highly functional and visually calming.
6. Sunlit Spa Shower
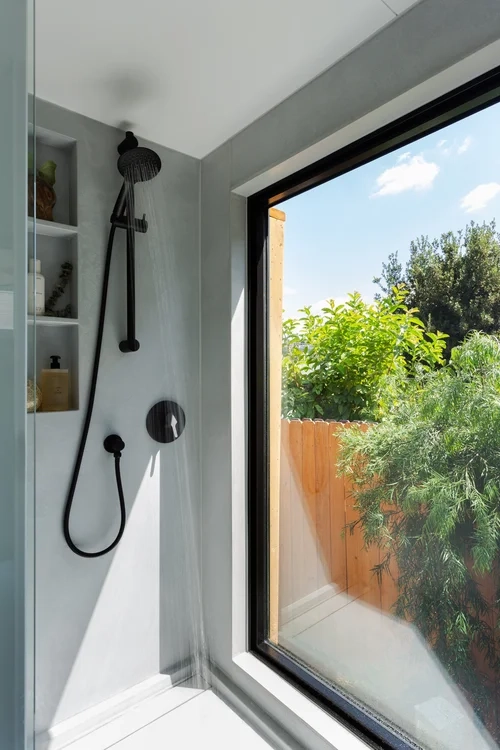
The walk-in shower feels like a private spa, featuring contemporary matte black fixtures, including a rainfall head. Cool, seamless gray walls and a built-in shelving niche create a sleek, minimalist look. This design combines modern hardware with smooth, concrete-like surfaces for a calming effect.
A large, black-framed window is the star of the space, flooding the stall with abundant natural light. This unique feature offers a private view of lush outdoor greenery, blurring the line between indoors and out. It transforms a daily routine into a refreshing, nature-infused experience.
7. Exterior
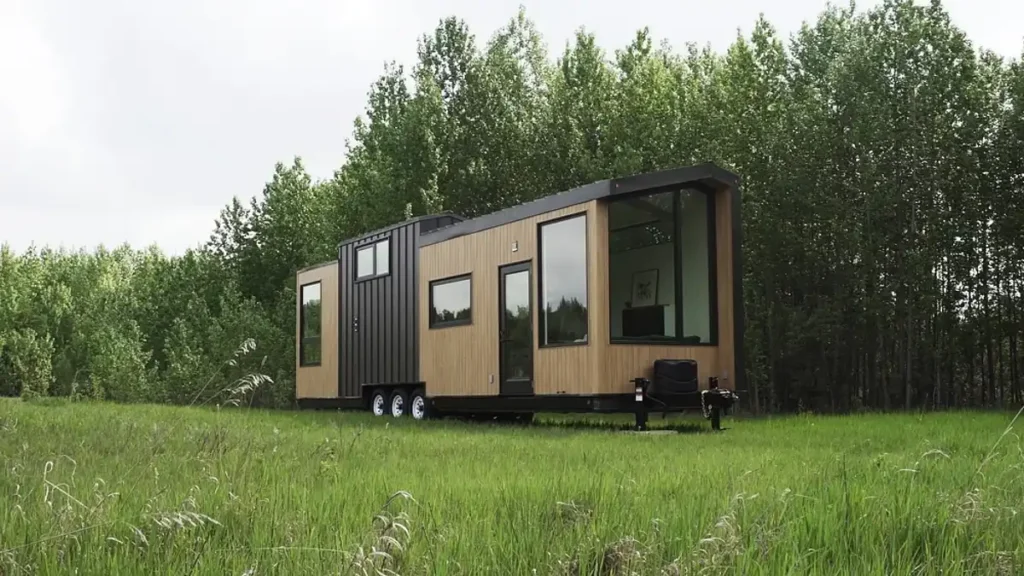
This full exterior view showcases the home’s striking contemporary architecture. A bold contrast of vertical black metal siding and warm, light-grain wood creates a sophisticated facade. Set in a wild, grassy field, the home’s design complements its natural surroundings perfectly.
Large, black-framed windows punctuate the structure, promising light-filled interiors and strong visual connections to the landscape. The clean lines and mixed roof heights give the home a dynamic, custom-built feel. This is modern, mobile living designed to make a statement wherever it’s parked.
