This stunning build redefines tiny living, feeling less like a cabin and more like a luxury beach house. The exterior immediately impresses with warm Redwood cladding and sharp black accents.
An oversized 2.1m sliding door and floor-to-ceiling windows promise a light-filled interior, which expands upward to a soaring 2.68m peak ceiling, creating a sense of volume rare in this footprint.
As showcased by South Base Homes, this “One-Level Tiny Home” is a masterclass in spacious, high-end design. It captures the essence of a luxury retreat and wait till you see the kitchen!
1. Interior
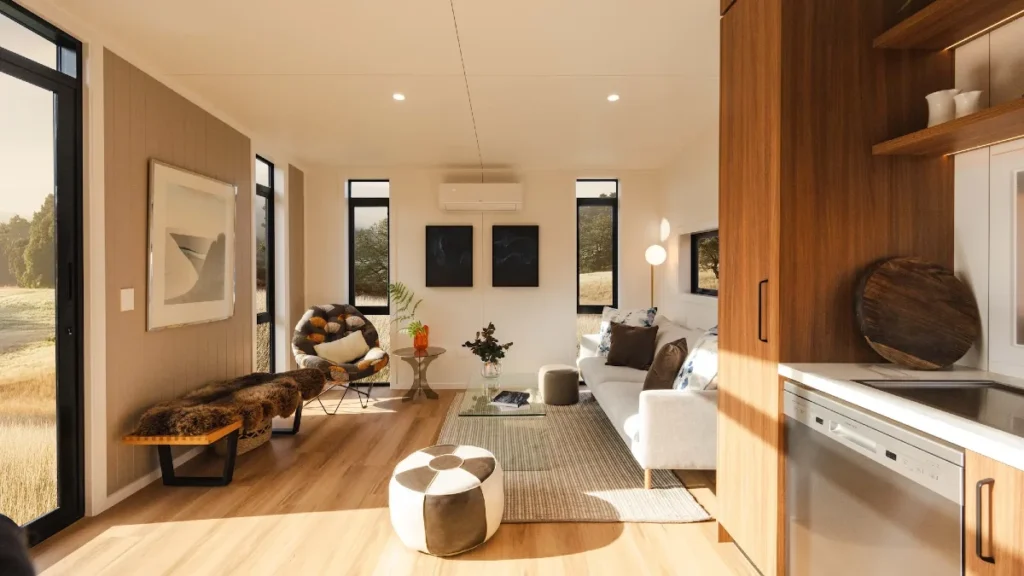
The design is anchored by gorgeous timber cabinetry that flows throughout the space, providing extensive storage while wrapping the room in visual warmth. This natural wood is perfectly balanced by light-coloured stone benchtops that offer both durability and a touch of elegance. The true centerpiece, however, is the striking marble-look splashback, adding a layer of sophistication without overwhelming the space.
Functionality is just as impressive as the form. Clever open shelving, enhanced with integrated LED strip lighting, creates a beautiful spot for display and provides soft, ambient light. This is complemented by a full-height pantry, ensuring everything has its place.
Stainless steel appliances, including an integrated dishwasher and oven, maintain the clean, modern aesthetic while providing full functionality. With generous bench space to prep and serve, this kitchen makes cooking and entertaining absolutely effortless.
Adventurous Living
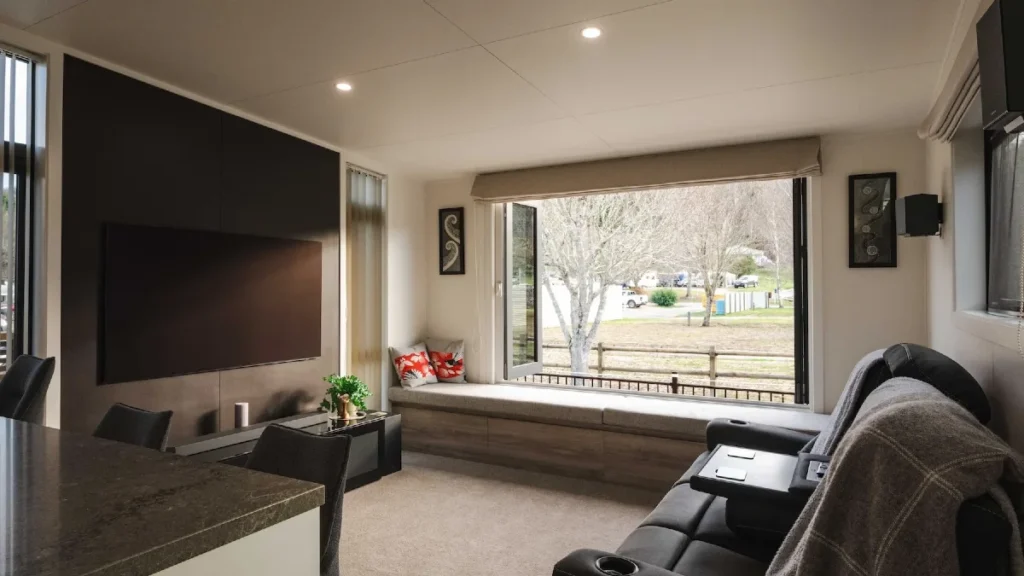
The lounge’s standout feature is an oversized bifold window, blurring the line between inside and out while offering a seamless flow. Tinted glazing ensures privacy without sacrificing light, and integrated Aluvents provide constant passive ventilation.
Smart technology is central to the home, featuring a WiFi-controlled heat pump for effortless climate control. A 65″ TV on a bold black feature wall, paired with a built-in surround sound system, delivers a truly cinematic experience.
2. Kitchen
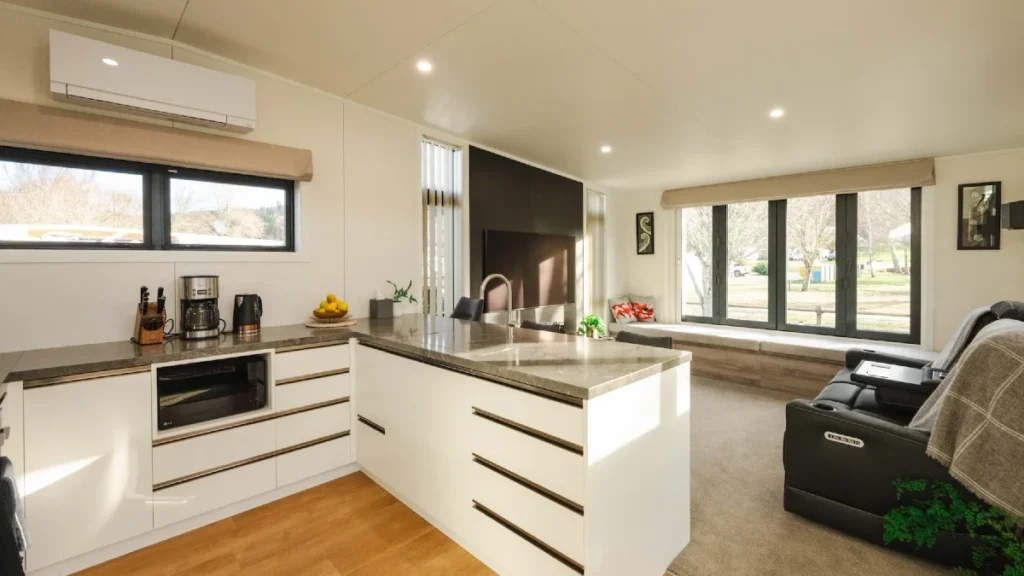
The home’s most significant customization was deleting a multifunctional room to create one expansive kitchen-lounge area. This bold change resulted in a kitchen as large as a conventional home’s. The space now flows seamlessly from the high-spec cooking zone into the comfortable living room.
The bespoke kitchen from The Sellers Room is a showstopper, featuring a custom glass art splashback by artist Lucy G. It refuses to compromise on function, offering a vertical pantry with pullout drawers. A rear riser range hood behind the gas cooktop and an integrated oven complete the premium setup.
3. The Master Bedroom
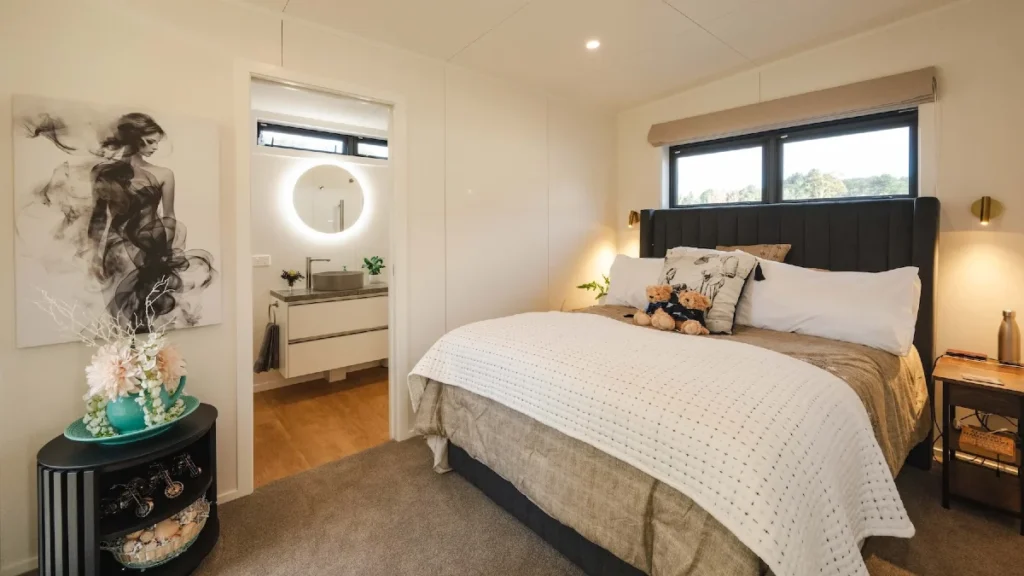
The master bedroom serves as a plush, serene retreat, offering a sense of calm and comfort. Soft carpeting underfoot, a tall upholstered headboard, and warm wall-mounted sconces create a cozy and inviting atmosphere. A high window provides natural light while ensuring privacy, and a large art piece adds a touch of personal elegance to the space.
From the bedroom, a wide doorway provides a seamless transition into the modern ensuite. This open connection enhances the feeling of a private suite. The first glimpse into the bathroom reveals the stylish, frontlit circular mirror and stone-topped vanity, confirming the home’s consistent, high-end design language.
4. Bathroom
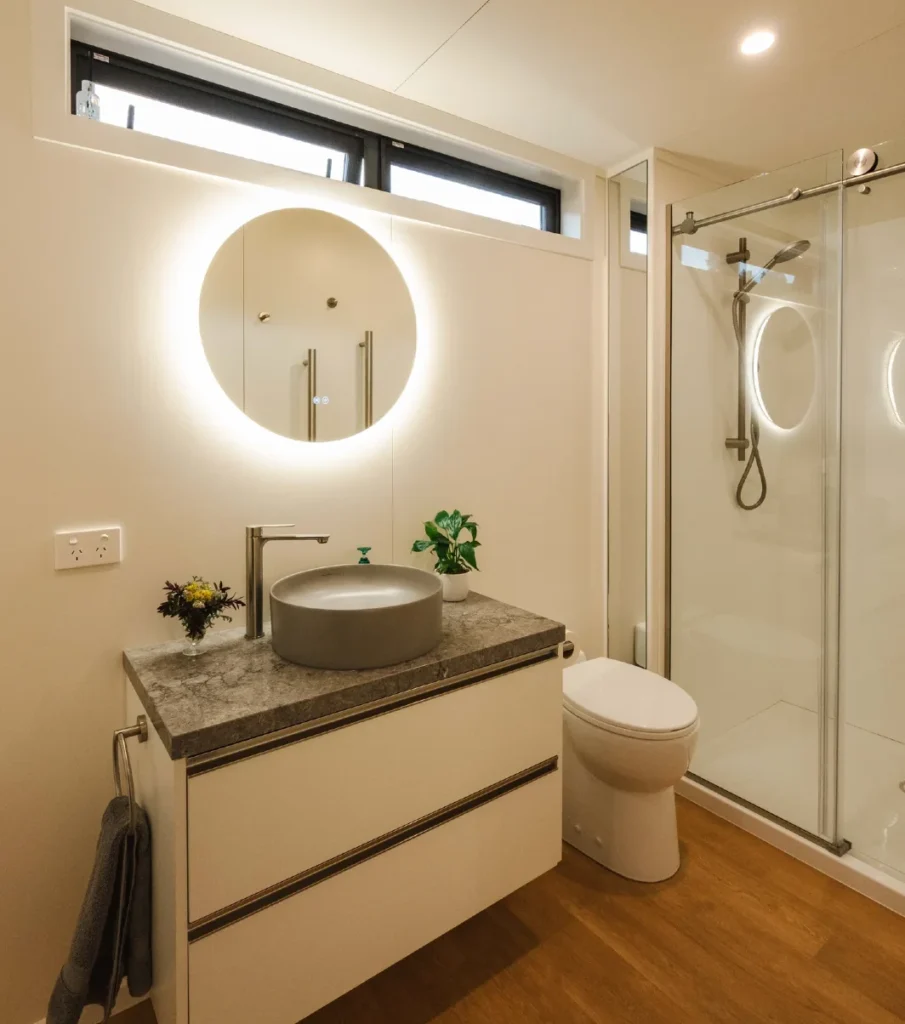
The bathroom exudes a spa-like feel, anchored by an impressive 1800mm-wide full-width shower. This sense of luxury is enhanced by the stylish wooden fluted vanity and the soft glow from the frontlit LED mirror. A high window maintains privacy while bathing the room in natural light.
Functionality is seamlessly integrated with high-end finishes, from the elegant Greens brushed nickel tapware to the matching vertical heated towel rails. The space also cleverly conceals a custom laundry tower with integrated powerpoints, a macerator toilet system, and a space-saving cavity slider.
5. Indoor-Outdoor Connection
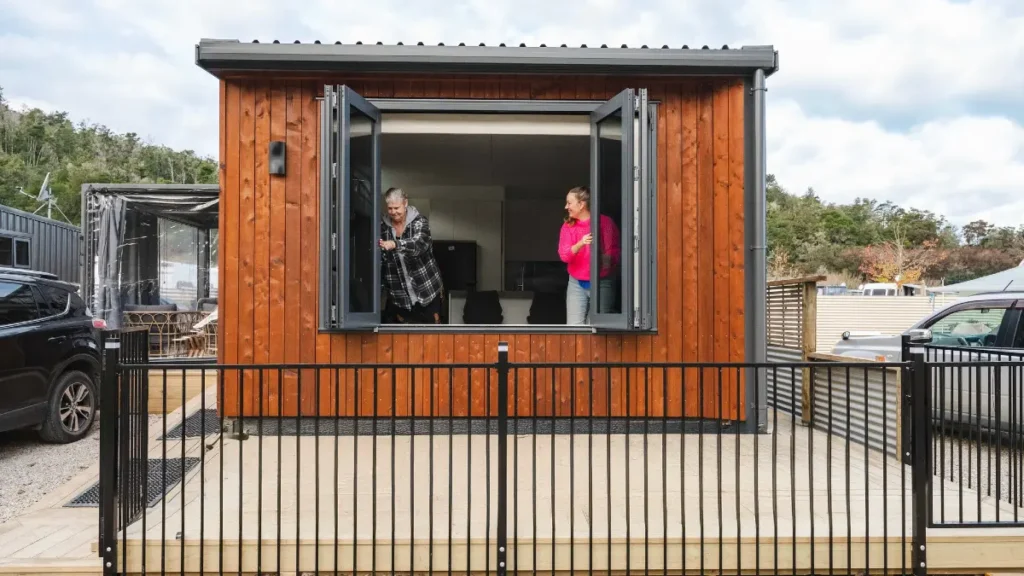
To maximize the connection to the outdoors, a massive 56sqm deck envelops the home. It features a full wraparound walkway and an integrated louvre system. This clever design creates a sheltered, functional outdoor space that truly feels like a second living room, perfect for entertaining.
The exterior pairs natural redwood cladding with a striking black-on-redwood color scheme. An oversized 2.1m tall main sliding door provides a dramatic entrance. This sense of openness is carried throughout the home with floor-to-ceiling windows and space-saving cavity sliders in the bedroom and bathroom.

Marvin is an expert in farming equipment with a strong background in agricultural engineering. He graduated from Kansas State College of Agriculture, where he received a degree in Agricultural Engineering and specialized in farm equipment design and maintenance.