The movement towards tiny living often means making compromises, but a new wave of design is challenging that very assumption. This home immediately stands out, proving that a compact footprint can coexist with high-end style and luxury.
Its exterior is a masterful study in contrast, blending textures and colors to create striking curb appeal. The seamless integration of a spacious outdoor deck, shaded by a custom awning, blurs the line between the shelter of the indoors and the beauty of the outdoors.
Measuring 40 feet long, this particular model is a testament to innovative construction and thoughtful material use. The stunning facade features the ancient Japanese technique of Shou Sugi Ban charred cedar, artfully combined with natural Red Western Cedar and sleek metal siding.
Inside, the 375-square-foot layout is filled with custom, high-end details, from a massive 8×9-foot glass trellis door to rich walnut floors. It’s a signature example of the bespoke, luxury approach to small spaces championed by New Frontier Design.
1. Interior
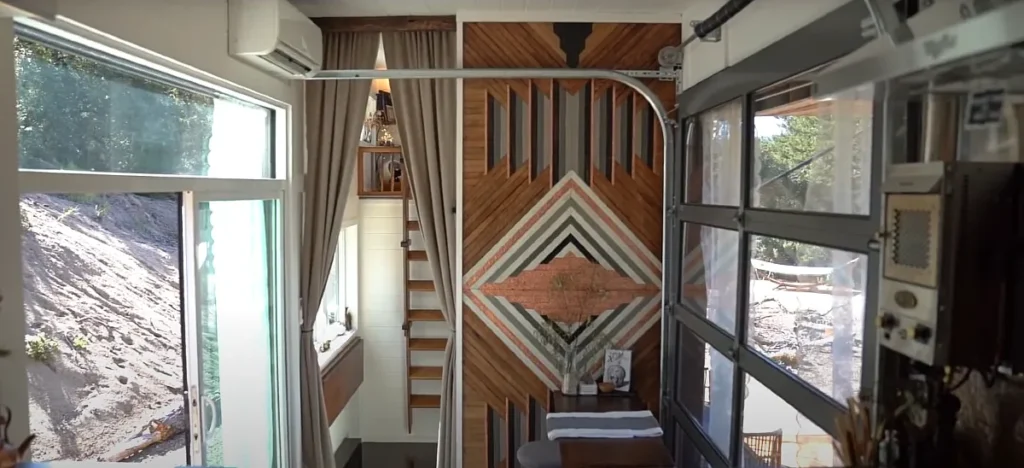
This interior redefines open-plan living by literally removing the barriers to the outdoors. An 8-foot Hörmann garage door on one side and a 9-foot Pella sliding door on the other create an unparalleled breezeway. This design floods the space with natural light and effectively merges the living area with the surrounding landscape.
A stunning, geometric wood-paneled wall serves as the home’s artistic focal point. This feature cleverly draws the eye upward, emphasizing the high ceilings and the efficient use of space. To the left, a compact ladder provides discreet access to a cozy loft, maximizing the home’s 375-square-foot layout.
Geometric & Glass-Walled Living
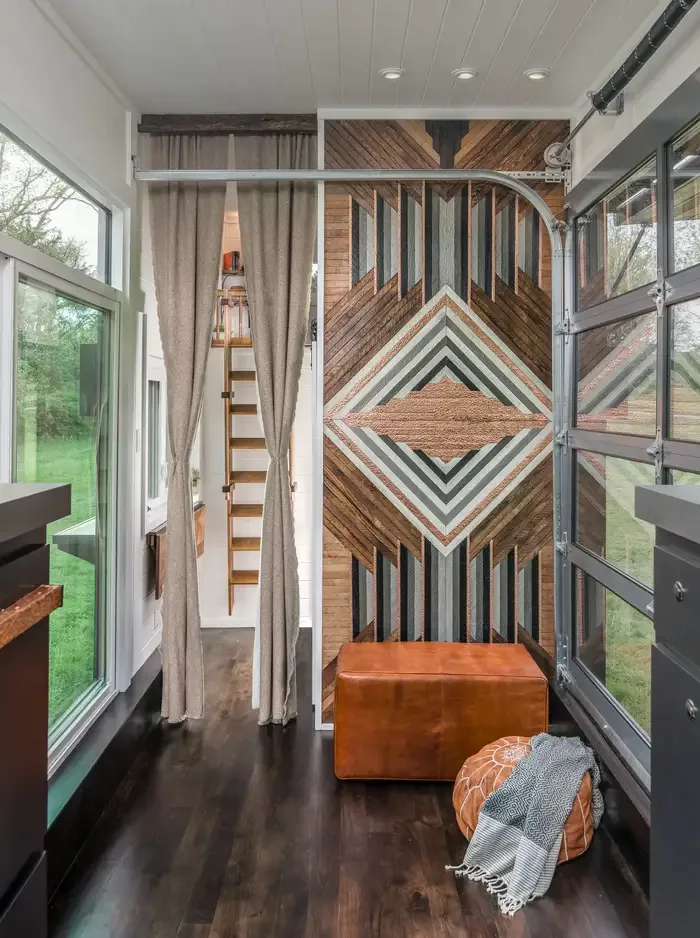
The main living space is anchored by a breathtaking, custom-paneled wall featuring a geometric design of multi-toned wood. This art piece is flanked by two walls of glass: a massive sliding door on one side and an industrial-style garage door on the other. This design doesn’t just invite light in; it creates a true indoor-outdoor hybrid experience.
Rich, ebony-stained walnut floors run throughout, providing a dark, luxurious contrast to the white shiplap walls. A simple leather bench offers seating without obstructing the view of the accent wall. Beyond, a heavy curtain provides privacy for the back of the home, where a ladder ascends to the second-level loft.
2. Kitchen
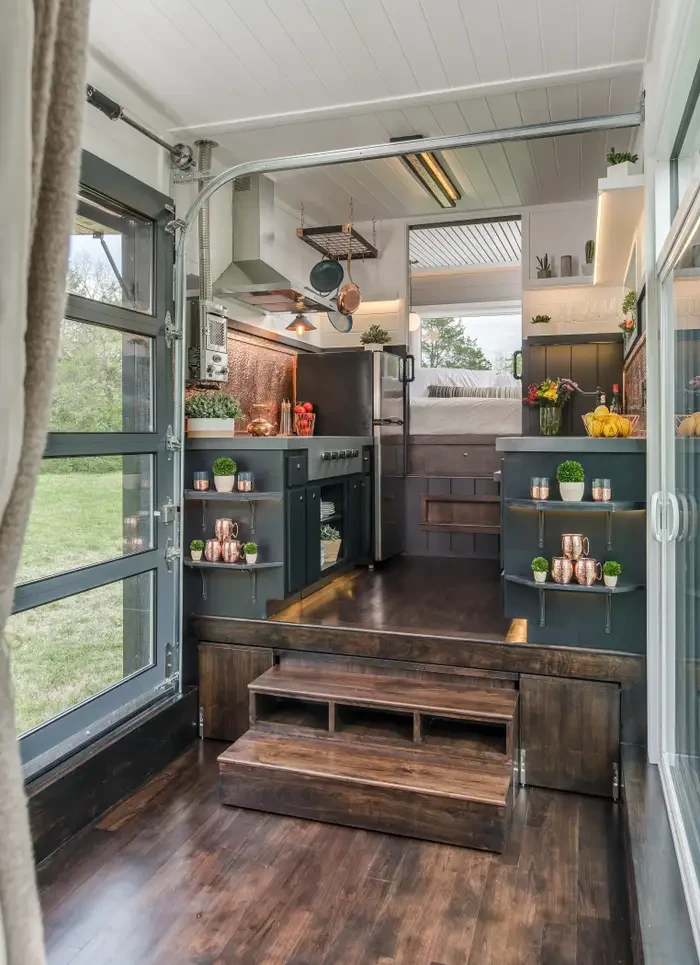
It is the kitchen’s smart design, centered around a full-size range and stainless steel hood. Overhead racks provide clever storage for pots and pans, keeping the dark counters clear. The rich, moody cabinetry is perfectly accented by a bright red stand mixer, adding a pop of color.
The home’s split-level design is on full display, with the kitchen leading directly up to the gooseneck master bedroom. This elevated platform creates a distinct and private sleeping sanctuary. A large window at the head of the bed ensures the cozy space still feels bright and connected to the outdoors.
3. Bedroom
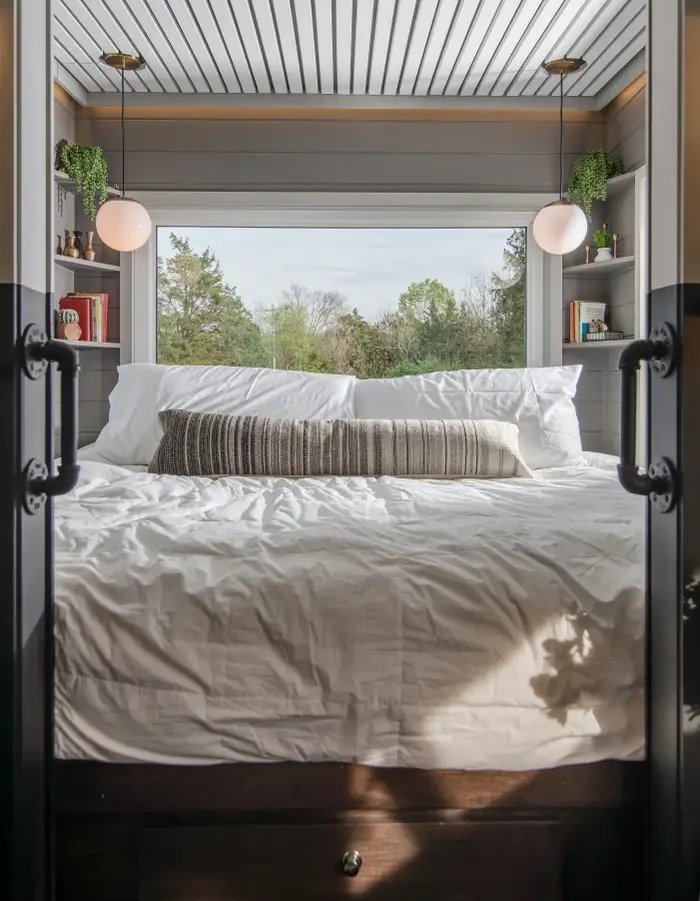
The master bedroom is a perfect example of luxury in a small space, tucked away on the elevated gooseneck platform. A massive window behind the bed acts as a living headboard, framing the trees and flooding the nook with light. The slatted ceiling and symmetrical pendant lights add a sense of sophisticated, modern design.
This space is as functional as it is beautiful, featuring custom-built shelving on both sides of the bed. These units provide ample storage for books and personal items, eliminating clutter in the cozy retreat. Layers of plush textiles and pillows make it an inviting and comfortable sanctuary to end the day.
4. Bold Bathroom Design
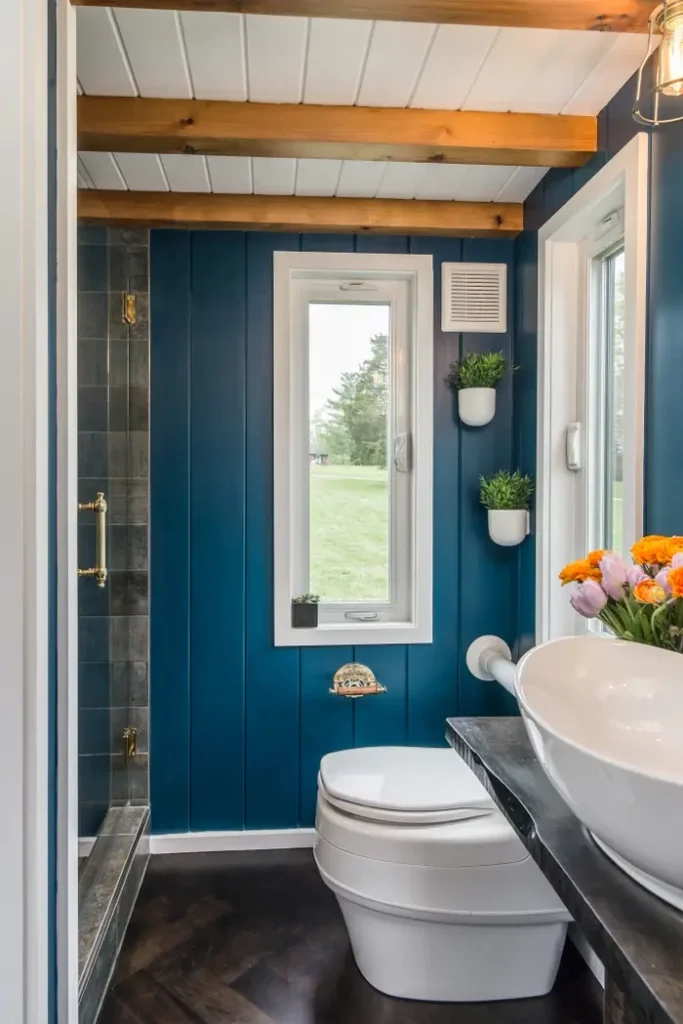
The bathroom makes a striking statement with its rich, deep blue vertical shiplap walls. This bold color choice is beautifully contrasted by the white ceiling with its exposed natural wood beams. A modern white vessel sink sits atop a dark, live-edge wood countertop, adding an organic, high-end touch.
This space skillfully combines luxury and efficiency, featuring a walk-in shower with moody, dark tiles and elegant brass fixtures. A composting toilet maintains the home’s eco-friendly credentials, while two windows flood the room with natural light. The overall effect is a compact bathroom that feels both spacious and sophisticated.
5. The Compact Office Nook
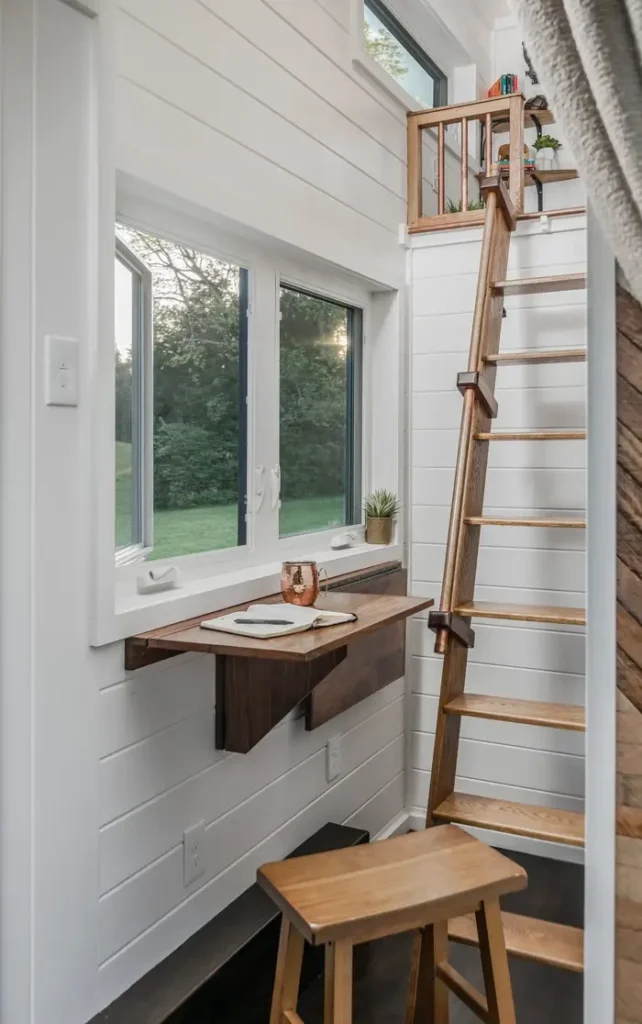
This tiny home proves that every square inch can be functional, carving out a dedicated workspace in a small hallway. A clever, custom-built walnut desk folds down from the wall, providing an instant office with a stunning view. Positioned directly under a large Pella awning window, this nook is bathed in natural light.
Adjacent to the desk, a sturdy wooden ladder provides access to the sleeping loft above. This multi-functional area shares its space without feeling crowded, thanks to the bright white shiplap walls. It’s a perfect example of smart, space-saving design that adapts to the homeowner’s needs.
6. The Airy Sleeping Loft
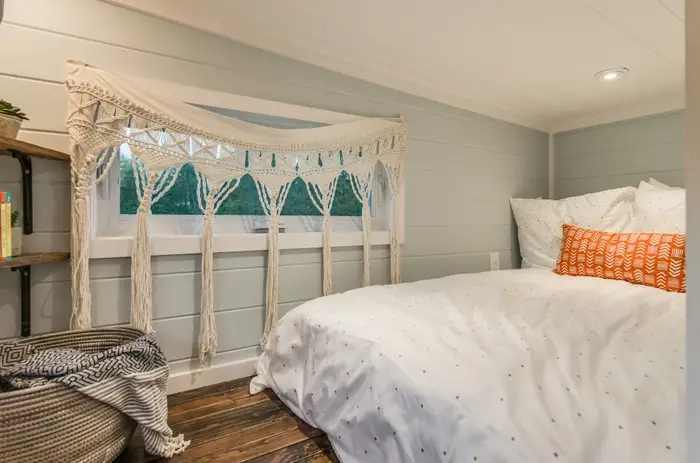
Accessed by a ladder, the home’s second bedroom is a bright and airy loft space. The light-painted shiplap walls and recessed lighting make the low ceiling feel open and comfortable. A queen-sized bed fits neatly into the space, creating an inviting guest room or a cozy retreat.
A large window at the end of the loft ensures the space gets plenty of natural light. A beautiful macrame hanging serves as a bohemian-style valance, adding texture and character. Paired with the rich hardwood floors, this loft is a charming and functional addition to the tiny home.

Jake is a chainsaws expert with a wealth of knowledge and experience in the field. He is a licensed professional by the National Chainsaw Program, which attests to his skills and expertise in the safe and efficient use of chainsaws.