In the world of compact living, a new design is capturing attention with its sharp, modern aesthetic and seamless blend with nature. This tiny home perfectly balances sleek, dark metal siding with the natural warmth of thermally treated wood accents.
Eight large fibre glass windows and a full glass door dominate the facade, inviting the surrounding woodlands indoors. A cozy 5-foot covered deck creates a perfect, sheltered space to enjoy the outdoors.
But its appeal goes far beyond the stunning, maintenance-free exterior; this home is a masterpiece of high-end, efficient design. Built as a certified Park Model RV or a modular home, its interior redefines luxury with a main-floor queen bed on a hydraulic lift for storage.
The spa-like bathroom features a custom concrete sink and a soaker tub, while an ERV system and in-floor heating provide year-round comfort. This is the “Halcyon Stay,” a marvel of custom millwork and smart technology from Fritz Tiny Homes.
1. Interior
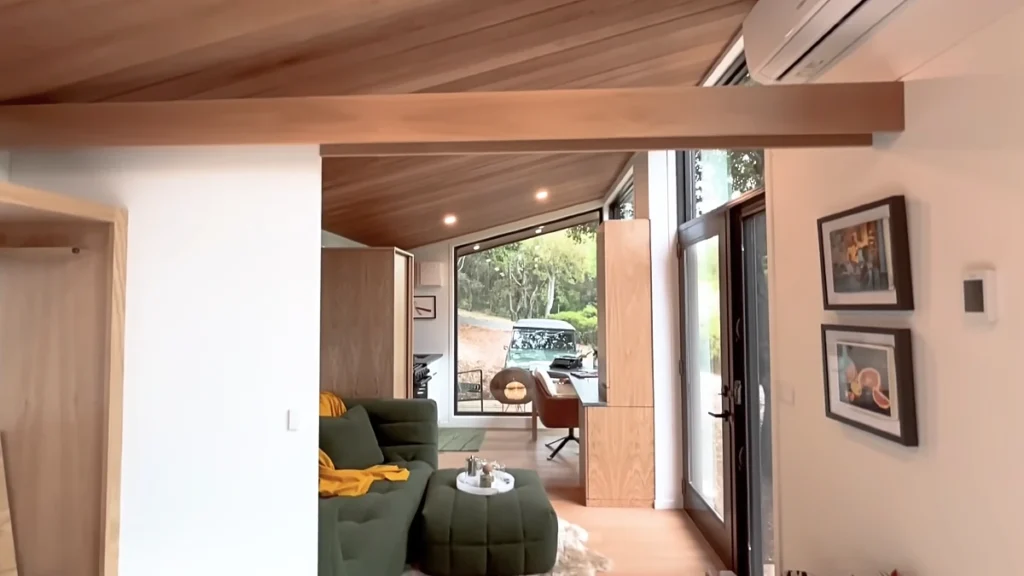
Stepping inside, the home immediately feels spacious, thanks to a stunning wood-paneled ceiling that draws the eye upward. Crisp white walls serve as a bright canvas, amplifying the natural light that pours in from large windows. This combination of natural wood and bright surfaces creates an atmosphere that is both modern and incredibly cozy.
The open-plan living area flows effortlessly from a plush, deep-green sofa into a dedicated home office. This compact workspace is perfectly positioned to take full advantage of the floor-to-ceiling window, offering an inspiring view. It’s a smart design that beautifully integrates relaxation and productivity with the surrounding nature.
The Corner Office
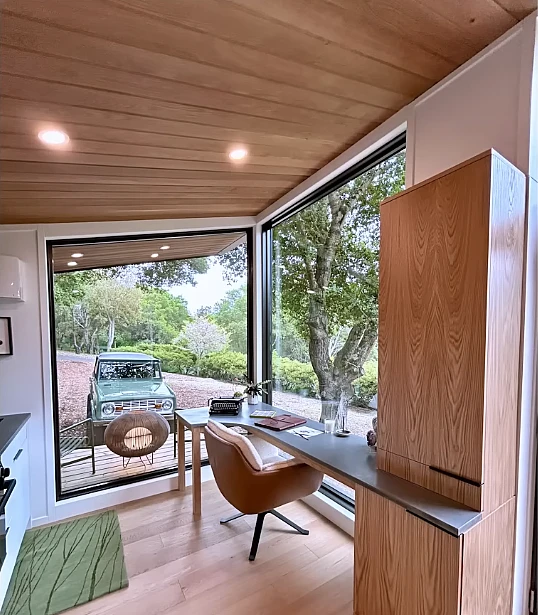
It isn’t just a desk; it’s a command center fully integrated with the outdoors. A sleek, built-in workspace runs along a massive picture window, blurring the line between office and nature. Ample custom cabinetry in light wood offers plenty of storage while matching the ceiling panels.
Imagine the productivity boost from this inspiring view, all from the comfort of a stylish leather chair. This dedicated nook proves that a home office can be both highly functional and beautifully serene. It’s a perfect example of smart, multi-purpose design in a compact footprint.
2. Kitchen
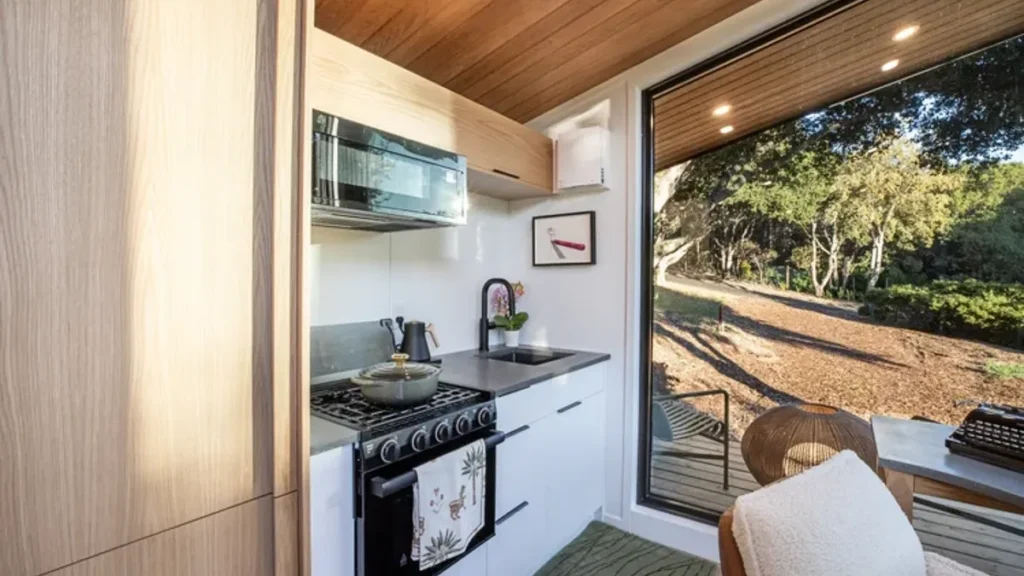
This kitchen is a model of modern efficiency, featuring a full gas range, deep sink, and an integrated microwave. Matte black fixtures contrast sharply with the bright white cabinetry and sleek, concrete-style countertops. Light wood accents on the upper cabinets mirror the home’s ceiling, adding a touch of organic warmth.
What truly defines the space is the massive picture window running alongside the entire prep area. This design floods the galley with natural light and transforms cooking into an immersive experience. It’s a perfect blend of high-end function and a direct connection to the serene landscape outside.
3. The Smart Sleep Space
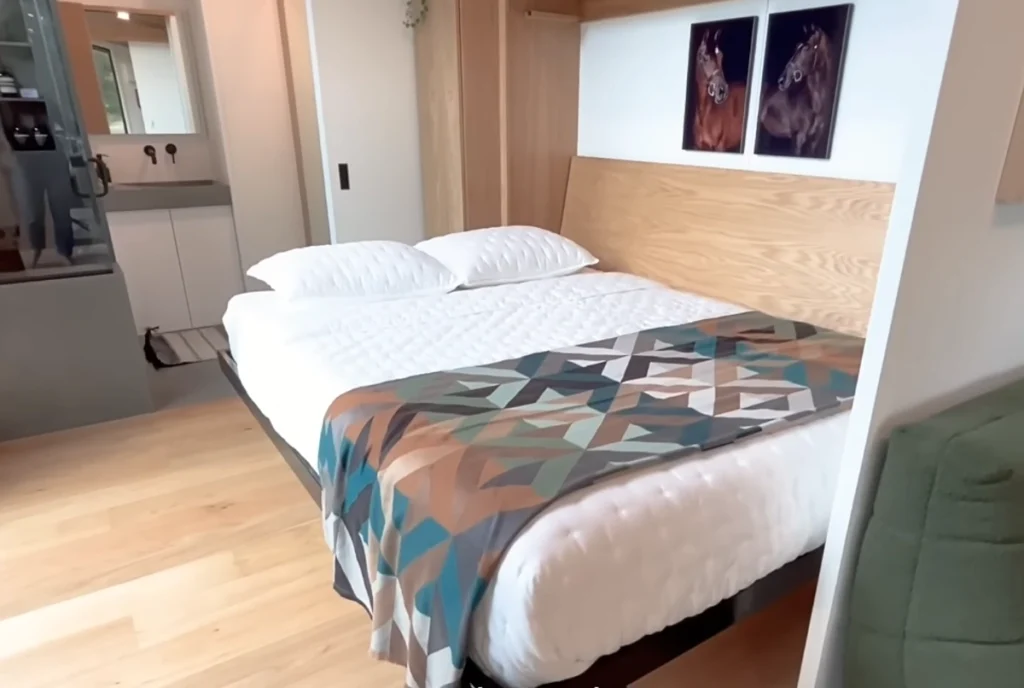
This main-floor bedroom prioritizes comfort and flexibility, centered around a plush queen-sized bed. A simple, light wood headboard adds a touch of natural warmth, complemented by art above. The space feels open, with the luxurious bathroom and its custom concrete sink just steps away.
The true genius of this room is that the bed is fully foldable, transforming the area in moments. This Murphy-style bed is the ultimate space-saving solution, allowing the living area to expand significantly during the day. It’s a clever design that ensures you don’t have to compromise on a comfortable bed or an open floor plan.
4. Bathroom Area
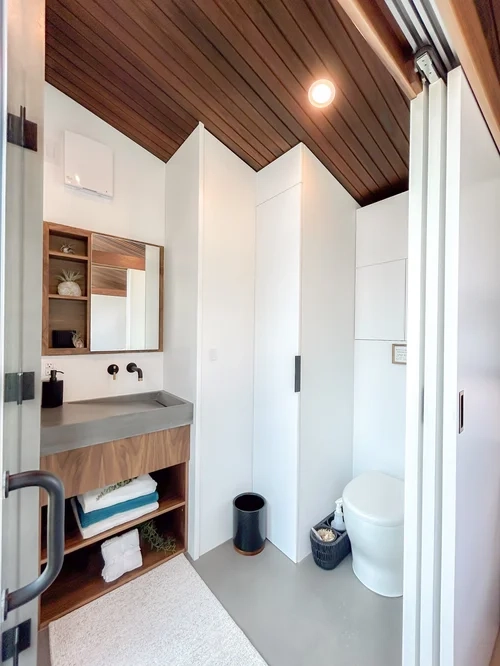
The bathroom is a study in high-contrast, modern design, set beneath the home’s continuous wood-paneled ceiling. A custom concrete sink with a seamless backsplash immediately draws the eye, floating above a warm wood vanity. Matte black fixtures and an open-shelf design for towels create a sophisticated, spa-like atmosphere.
Functionality is cleverly handled with minimalist, floor-to-ceiling white cabinetry that discreetly houses storage. This smart design keeps the room feeling open, bright, and uncluttered, separating the utilities from the vanity. Sliding partition walls provide privacy while maximizing the home’s available square footage.
5. Floor Plan
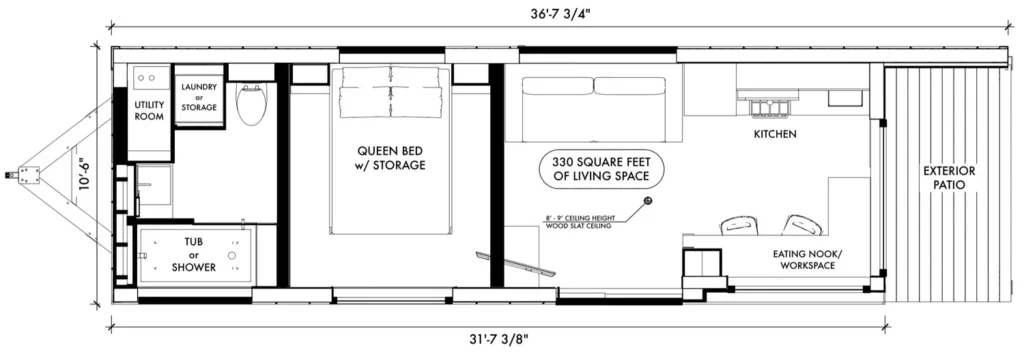
This 36-foot floor plan reveals how the home achieves its spacious, open feel. The 330-square-foot living space is intelligently zoned, placing the kitchen, eating nook, and lounge area all in one great room. This entire common area is designed to open directly onto the exterior patio, seamlessly blending indoor and outdoor living.
The layout masterfully separates the public and private zones with a central queen bedroom, which features its own storage. This is followed by a spacious, full-width bathroom complete with a tub, which then leads to a dedicated utility and laundry room. This linear, pass-through design cleverly consolidates all utilities to one end, maximizing efficiency.

Marvin is an expert in farming equipment with a strong background in agricultural engineering. He graduated from Kansas State College of Agriculture, where he received a degree in Agricultural Engineering and specialized in farm equipment design and maintenance.