
In the world of minimalist living, maximizing every inch is key, especially in a home this compact. This beautiful wooden cabin, wrapped in traditional red Cedar cladding, presents a sleek, modern profile against its natural backdrop.
At first glance, its modest 124-square-foot (11.5 sq m) interior might seem suited only for a quiet weekend escape. But this dwelling impressively challenges all initial assumptions about small-space functionality.
This mobile structure redefines versatility, serving as both a full-time family residence and a dedicated mobile office. It shatters the myth that you need extensive space for a home office or to comfortably house a family.
The incredible efficiency and clever design packed into this tiny footprint are a testament to smart architecture. This particular model, which blends work and life so seamlessly, was crafted by the team at Lou Tiny House.
1. Interior
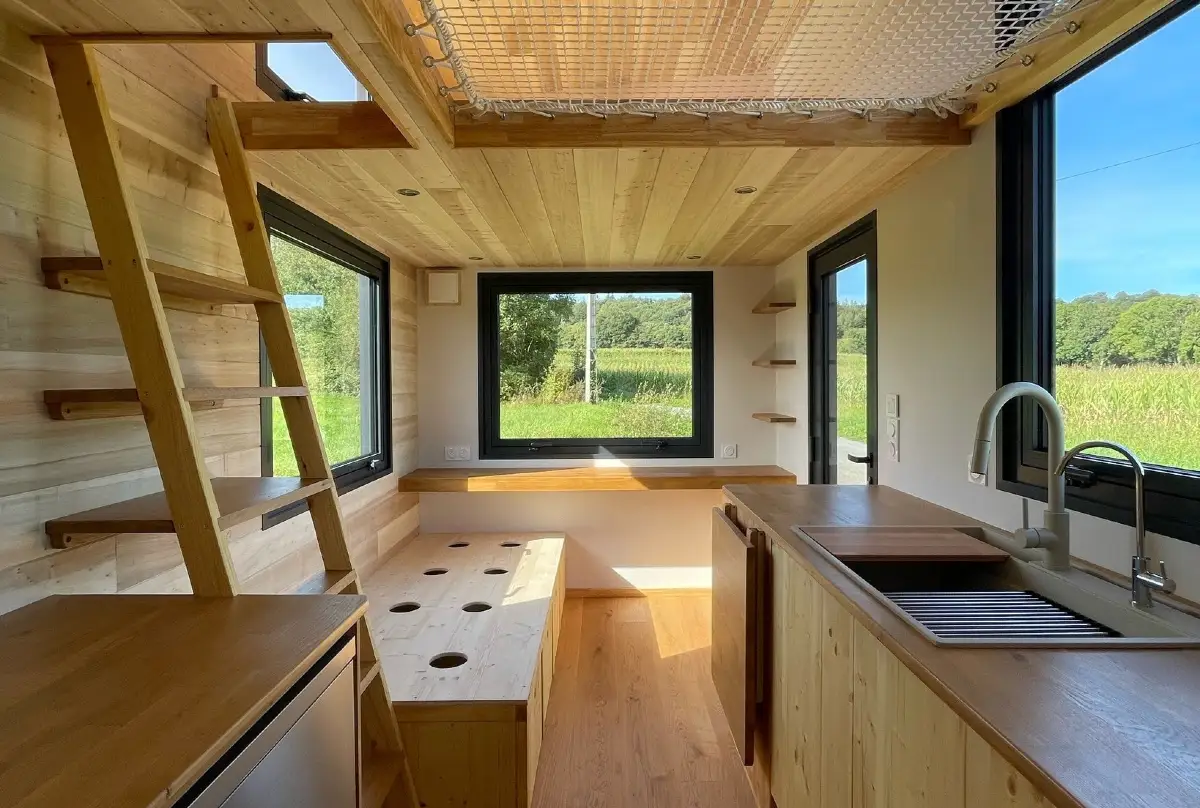
It is the home’s brilliant longitudinal design, flowing from the kitchen to the office nook. On the right, a sleek galley kitchen provides ample counter space and a deep sink, facing a matching counter and fridge. The light wood cabinetry and floors create a seamless, open feel throughout the main level.
Ingenious use of vertical space is evident with the sturdy wooden ladder accessing the sleeping loft. Above the central walkway, a suspended cargo net acts as a unique hammock lounge, maximizing relaxation options. This clever layout ensures that distinct areas for work, cooking, and rest are all clearly defined.
The Sunlit Workspace
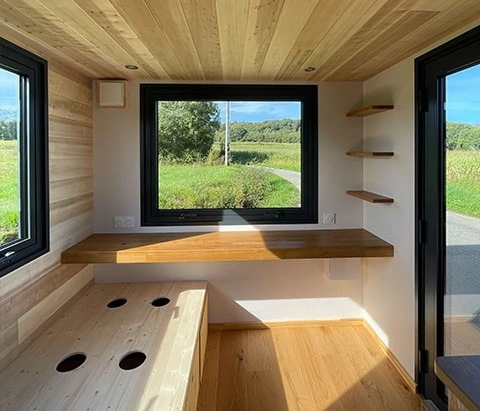
The warmth of the natural wood on the ceiling and accent wall contrasts beautifully with the crisp white walls. Black-framed windows, including a large picture window, add a modern, industrial touch. This design choice floods the area with sunlight, making the small corner feel open and spacious.
This nook is a masterclass in built-in furniture, featuring a sleek floating desk that maximizes floor space. Opposite the desk, a custom wooden bench with circular cut-outs offers both seating and clever storage. Every element, from the floating shelves to the wall-mounted speaker, is integrated to be both functional and visually clean.
2. Compact Kitchen
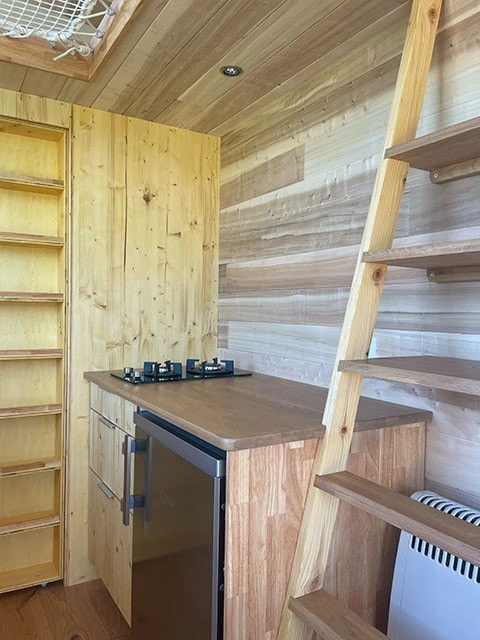
The kitchen, though compact, is thoughtfully equipped with a two-burner gas cooktop set into a durable wooden counter. Below, an under-counter refrigerator is seamlessly integrated, preserving the clean lines of the cabinetry. This efficient setup provides all the core essentials for preparing daily meals without wasting any space.
Adjacent to the counter, a full-height, narrow pantry unit offers surprisingly generous vertical storage. The entire area is unified by the warm, natural wood that extends from the cabinets to the walls. Even the ladder to the loft is positioned to frame this functional kitchenette perfectly.
The Fold-Away Dining Nook
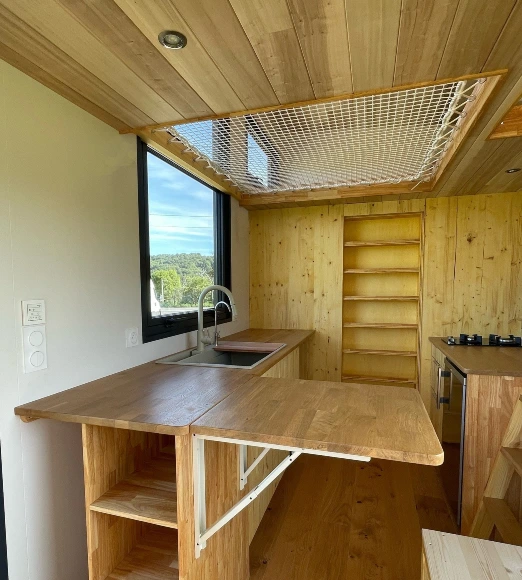
The kitchen’s most clever feature is a collapsible, fold-out wooden table. This hinged surface is supported by a sturdy bracket, instantly creating a dining bar or extra prep area. When not in use, it folds down, demonstrating a brilliant solution for maximizing floor space.
It also highlights the well-equipped galley kitchen, centered around a deep sink under a large window. The open shelving unit that anchors the table provides accessible storage. This entire setup, crafted from warm wood, seamlessly connects the kitchen to the rest of the tiny home.
3. Shower Area
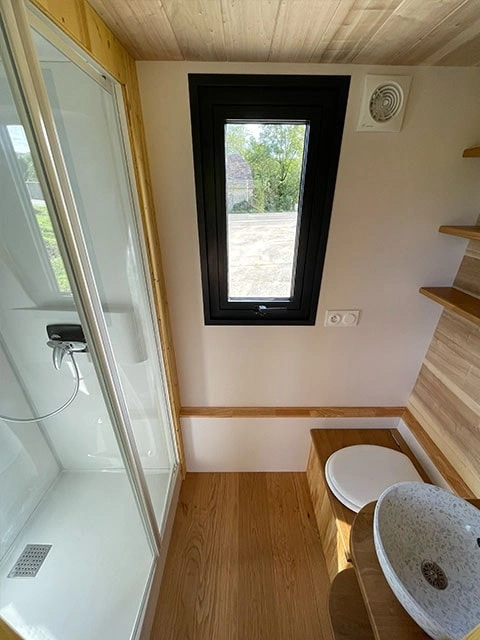
The home’s bathroom, though compact, is surprisingly bright and functional. It features a modern corner shower stall with a glass door, a wall-mounted ventilation fan, and a tall vertical window. These elements ensure the space feels open and well-ventilated, despite its small footprint.
A custom wooden unit discreetly houses the toilet, and its top surface cleverly serves as a vanity. This unit is topped with a beautiful stone-like vessel sink, adding a touch of natural texture. The consistent use of light wood and white walls makes this washroom feel cohesive with the rest of the home.
Integrated Storage
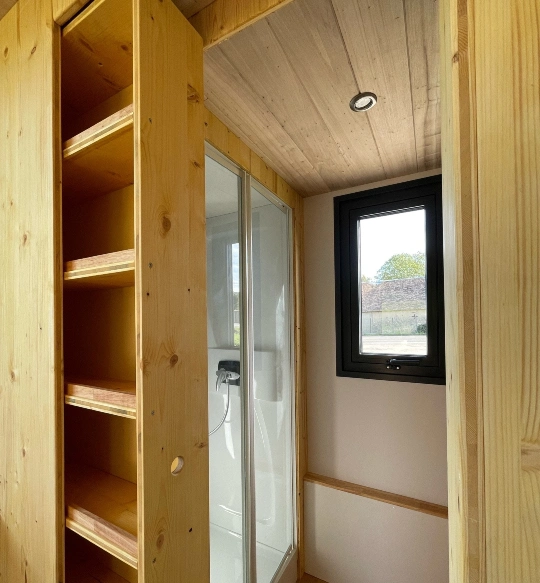
Just past the kitchen, a tall, vertical pantry unit is masterfully built into the structure. This floor-to-ceiling shelving, crafted from the same light wood, offers abundant storage for supplies. Its location makes it a versatile hub, serving both the kitchen and the adjacent bathroom.
This clever storage unit also frames the entrance to the home’s washroom. Peeking inside, you can see the modern glass-enclosed shower stall. This efficient use of a hallway corner transitions seamlessly from a storage zone to a private, functional bathroom.
4. Efficient & Modern Bathroom
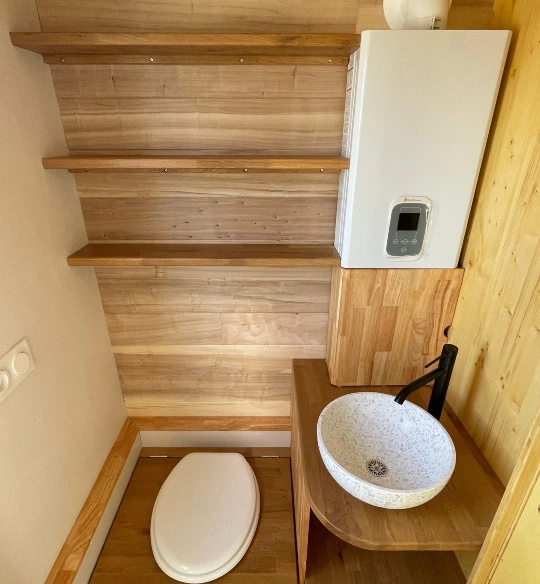
he home’s bathroom, though compact, is surprisingly bright and functional. It features a modern corner shower stall with a glass door, a wall-mounted ventilation fan, and a tall vertical window. These elements ensure the space feels open and well-ventilated, despite its small footprint.
A custom wooden unit discreetly houses the toilet, and its top surface cleverly serves as a vanity. This unit is topped with a beautiful stone-like vessel sink, adding a touch of natural texture. The consistent use of light wood and white walls makes this washroom feel cohesive with the rest of the home.
