This beautiful spec build from Tru Form redefines what’s possible in a compact footprint, offering a sophisticated and sleek aesthetic. It’s a powerful statement that minimalist living doesn’t mean sacrificing luxury or comfort. This home is a testament to smart design, built for those who value both style and function.
Inside, the home brilliantly balances its features, offering both a main-floor bedroom nook and a spacious upstairs loft. The layout includes a surprisingly large kitchen with modern appliances, a dedicated dining area, and a full downstairs bathroom complete with a tub. This particular model, the Urban Payette is packed with clever ideas.
1. Interior
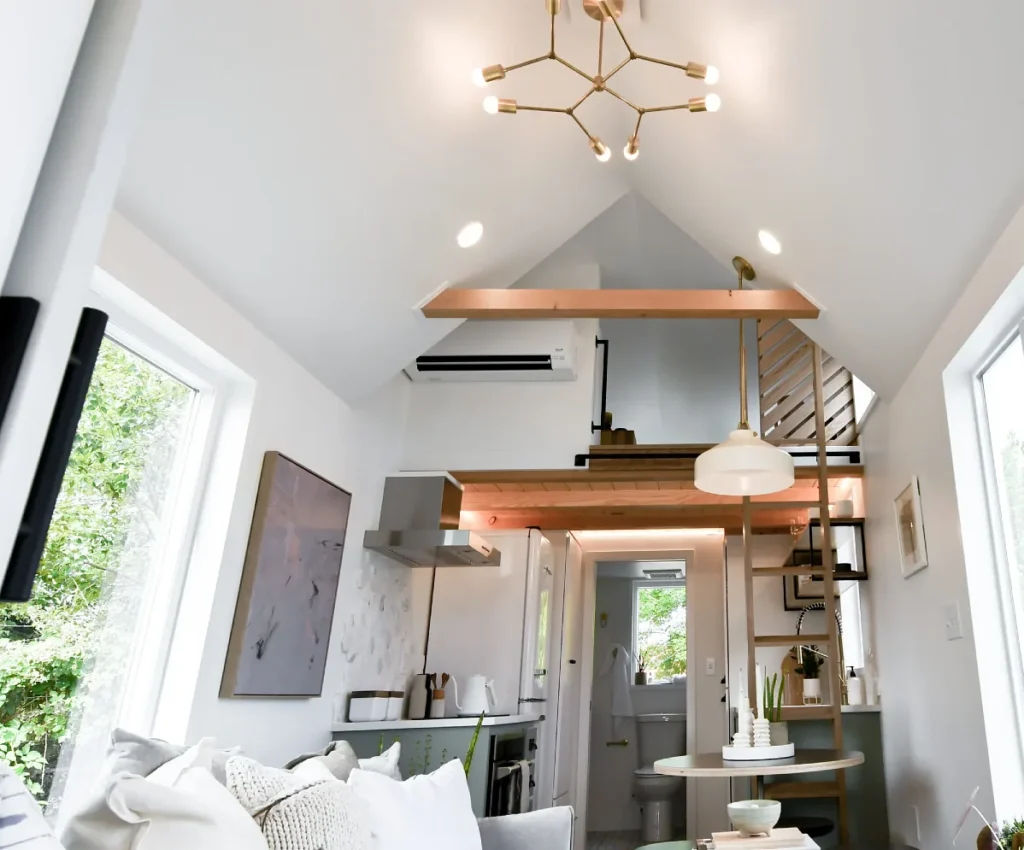
The interior immediately strikes you with its sense of volume, thanks to high vaulted ceilings. Bright white walls and large windows work together to flood the home with natural light. A modern, sputnik-style chandelier draws the eye upward, highlighting the open, airy feel.
This perspective showcases the home’s clever vertical layout, with a sturdy ladder accessing the loft. A high-efficiency mini-split unit is mounted discreetly to ensure year-round climate control. From here, you can also see the compact kitchen, the living area, and the bathroom tucked away at the far end.
A Bright & Cozy Living Space
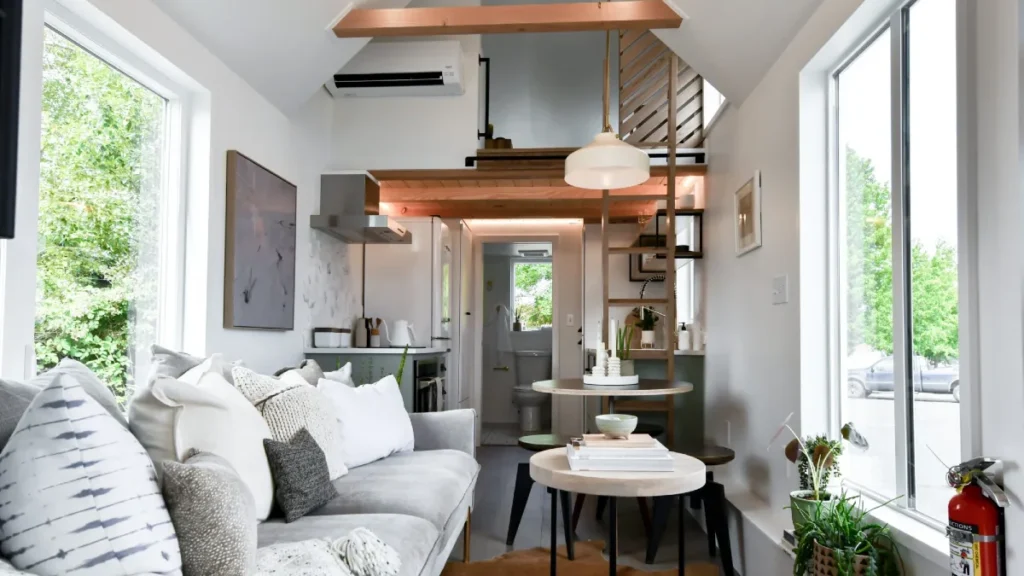
The main living area is designed for maximum comfort, anchored by a plush, deep-seated grey sofa. A collection of textured pillows and soft textiles makes this an inviting space to relax. Large windows flank the room, drenching the space in natural light and offering green views.
From this cozy vantage point, you can appreciate the home’s open-concept flow. The living room transitions smoothly into the dining nook and the sleek, modern kitchen. This integrated layout is key to making the 28-foot home feel incredibly spacious and connected.
Seamless Storage
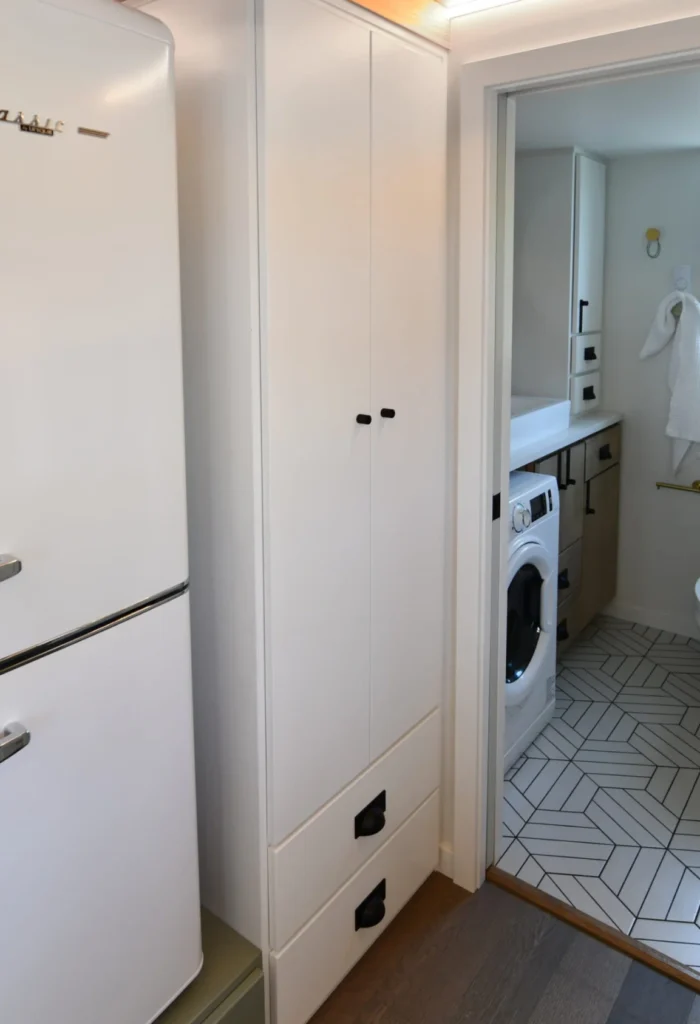
This view perfectly captures the home’s dedication to seamless, built-in storage. A tall, floor-to-ceiling pantry in clean white offers an incredible amount of space. Its minimalist design, featuring subtle black hardware, allows it to blend in as part of the wall.
Deep drawers at the base of the cabinet provide even more practical, easy-to-access storage. Next to it, the retro-style refrigerator is slotted perfectly into its nook. This entire setup creates a highly functional “wall” of storage that feels both intentional and uncluttered.
2. Kitchen
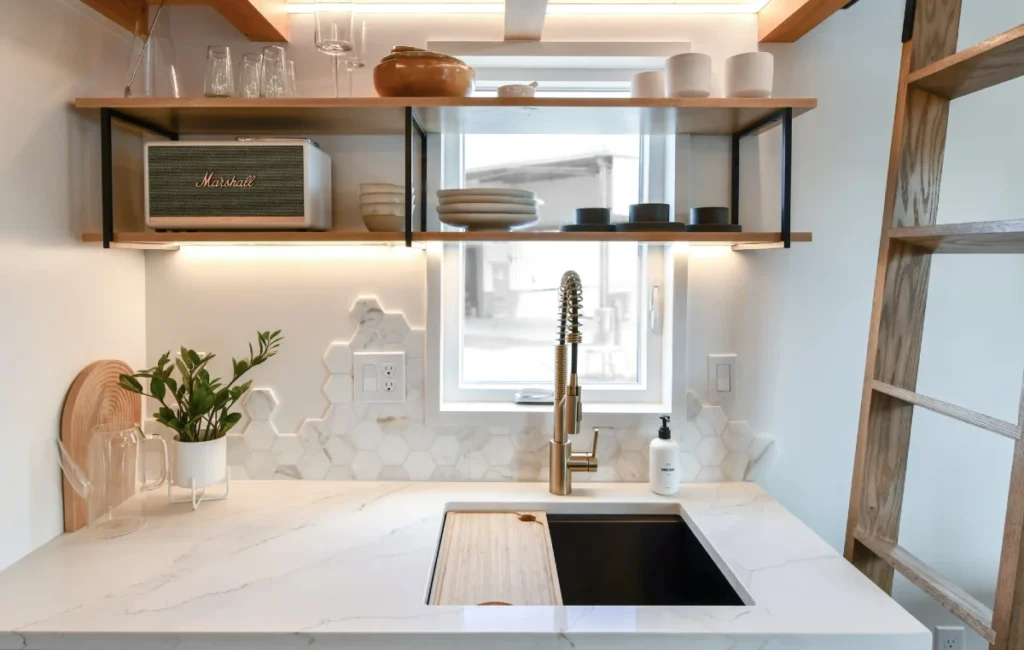
The kitchen is a clear centerpiece, featuring a stunning white countertop with subtle grey veining. A deep black sink includes a custom-fit bamboo cutting board, paired with a high-end, gold-tone spring faucet. A unique hexagonal tile backsplash with an organic edge adds an artistic, modern flair.
Smart storage is key, seen in the two-tiered open shelving with integrated under-shelf lighting. This design keeps essentials like dishes and a stylish Marshall speaker within easy reach. To the right, the loft ladder’s warm wood tones perfectly complement the shelves and add to the home’s character.
3. Smart Bedroom
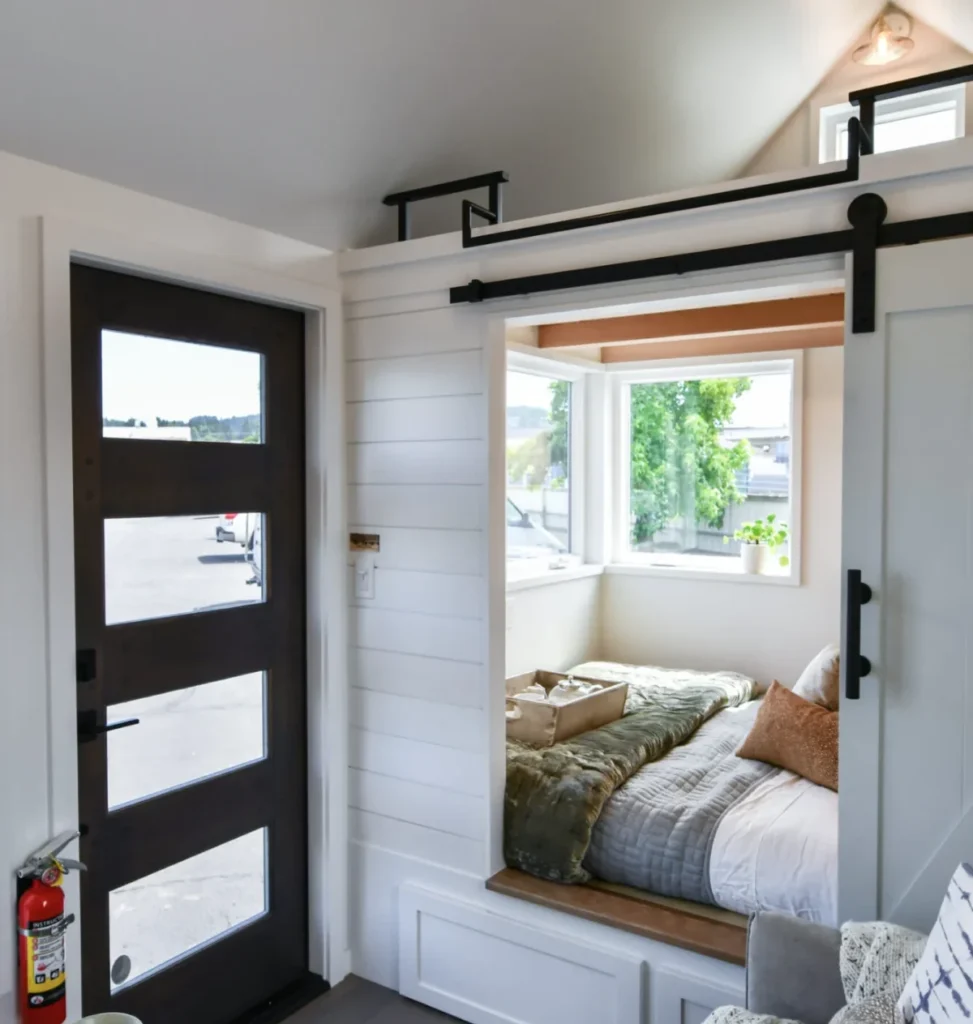
One of the home’s most practical features is this cozy main-floor bedroom nook. Tucked away to the side, it provides a comfortable sleeping space without needing to climb a ladder. A large window at the head of the bed ensures the alcove feels bright and connected to the outdoors.
This space is brilliantly integrated, featuring a large white sliding barn door for privacy. When open, it disappears, maintaining the home’s open-concept flow. The platform base also cleverly incorporates built-in drawers, adding valuable, hidden storage.
4. Bold Bathroom & Laundry Hub
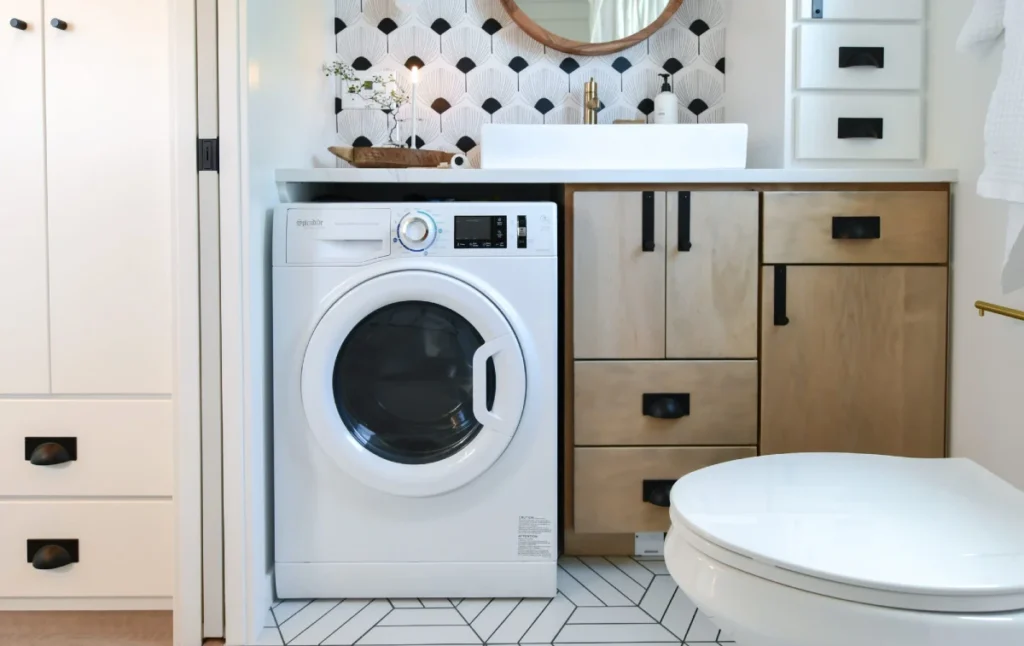
The bathroom makes a strong style statement with its striking, black-and-white geometric-tiled floor. This is paired with an equally bold patterned wallpaper, creating a high-contrast, modern look. A round, wood-framed mirror and a natural wood vanity add a touch of organic warmth to the space.
True to tiny living, this room is also a functional powerhouse, neatly housing a washer-dryer combo unit. This smart placement consolidates chores without taking up precious space elsewhere in the home. The custom vanity, vessel sink, and built-in drawers provide plenty of practical bathroom storage.
5. The Versatile Loft Space
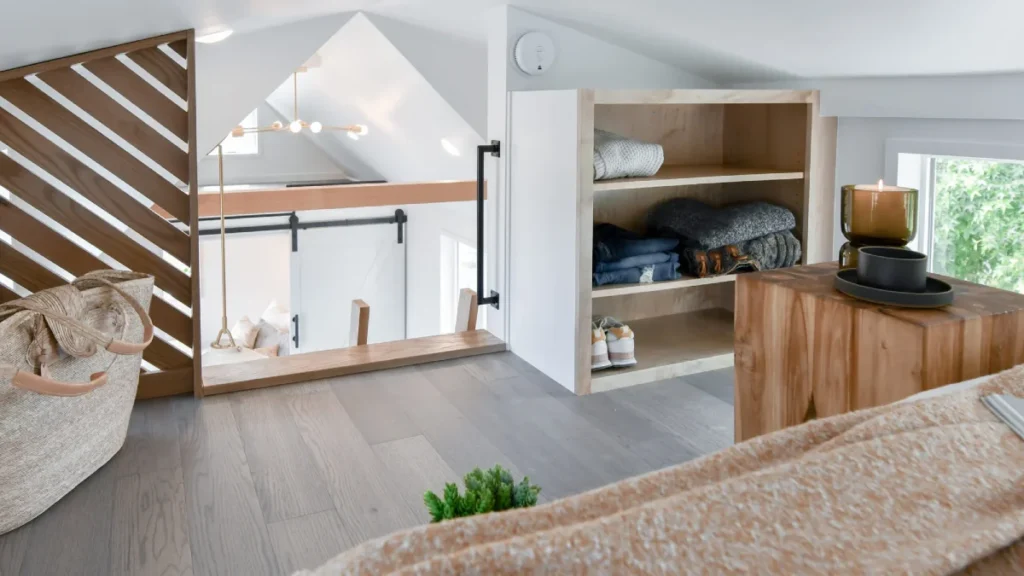
The spacious upstairs loft serves as a flexible retreat, perfect for a primary bedroom or home office. Finished with beautiful hardwood floors, it feels connected yet private from the main living area. A stylish, slatted wood partition adds a custom, architectural element while maintaining an open feel.
Smart, built-in storage is a key feature, with an open-shelf unit providing ample space for clothes or supplies. From this vantage point, you can look down over the main living area, appreciating the home’s vertical design. The vaulted ceilings continue into this space, ensuring it feels roomy and not at all cramped.
6. Modern Exterior
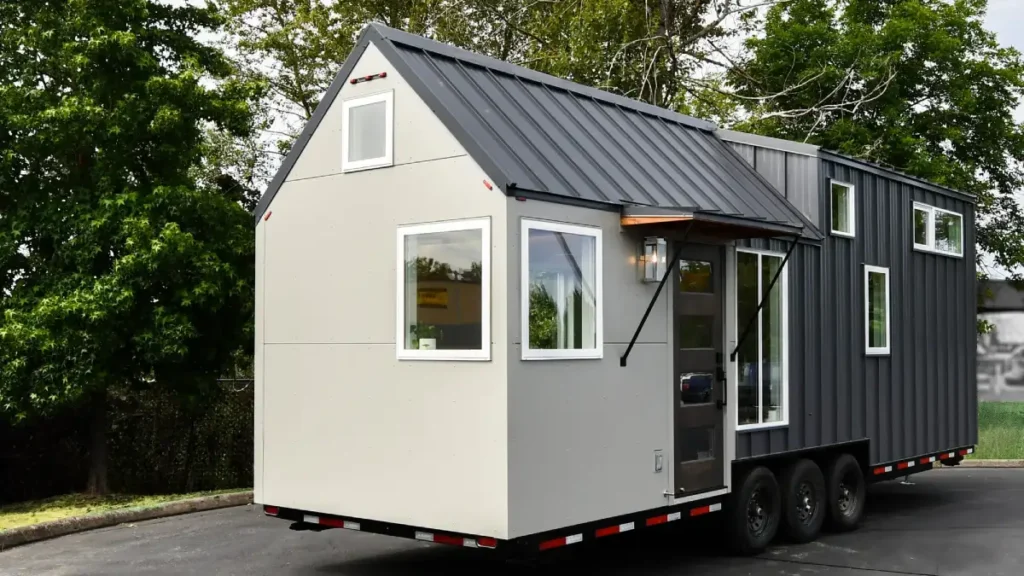
The home’s exterior showcases a striking, modern aesthetic with its mixed-material siding. Dark vertical board-and-batten siding contrasts sharply with the smooth, light-grey panels at the end. This is all topped by a durable, dark-grey standing-seam metal roof that completes the sleek look.
Built on a robust triple-axle trailer, this home is ready for adventure. Numerous large windows, including a full-glass entry door, promise a light-filled interior. Thoughtful details like the small metal awning and modern exterior light fixture add to its curb appeal.

Jake is a chainsaws expert with a wealth of knowledge and experience in the field. He is a licensed professional by the National Chainsaw Program, which attests to his skills and expertise in the safe and efficient use of chainsaws.