It’s a stunning example of how downsizing doesn’t mean compromising on beauty or features. The design brilliantly combines a cozy living space with a functional, glass-paneled greenhouse. This clever build redefines small living by merging home, garden, and mobility into one beautiful package.
The warm, natural wood siding creates a rustic yet modern feel, contrasting perfectly with the sleek grey extension. A spacious wooden deck, adorned with vibrant flower boxes, offers a perfect spot for outdoor relaxation.
This home is a masterclass in design, proving that compact living can be incredibly stylish and practical. See more from the builders, Olive Nest Tiny Homes.
1. Interior
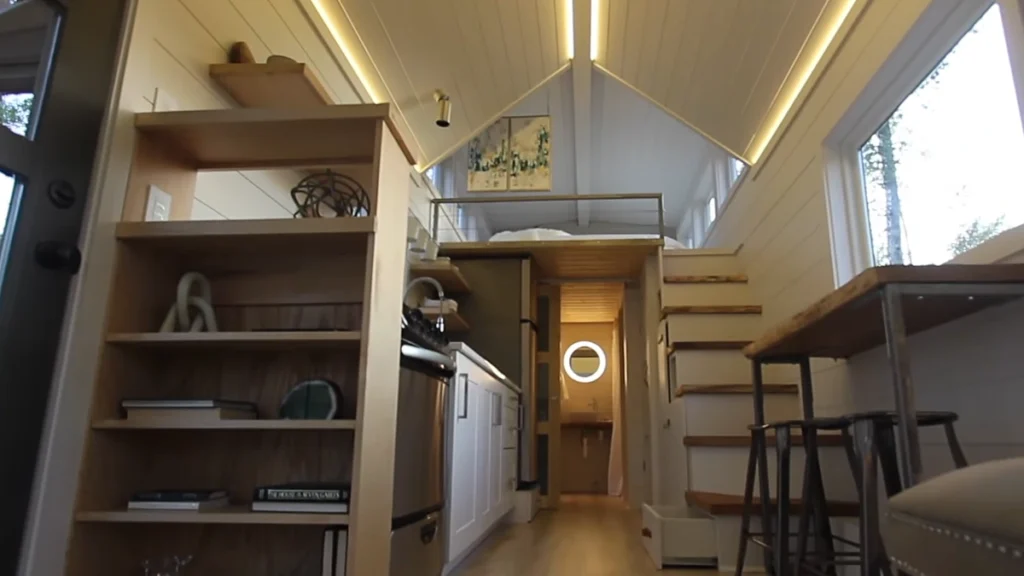
Stepping inside reveals a surprisingly open and bright interior, thanks to the vaulted white ceilings and abundant natural light. The layout is a masterclass in efficiency, with a kitchen and storage shelves lining one side. A cozy sleeping loft, accessible by a set of wooden stairs, sits neatly above the bathroom.
The design feels both modern and warm, using light wood tones for the floor, shelves, and stair treads. A small bar table with stools provides a dedicated dining spot without crowding the main walkway. Clever lighting, including a backlit mirror in the bathroom, enhances the sense of space.
Living Area
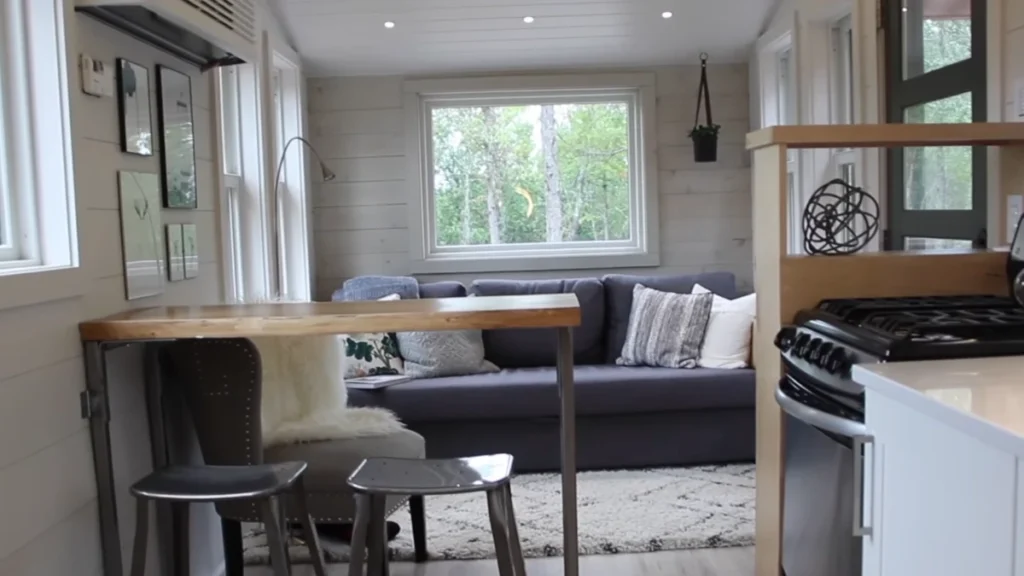
The main living space is designed for comfort, featuring a plush grey sofa set against bright, white shiplap walls. A large window behind the couch not only provides a beautiful view of the surrounding woods but also fills the area with natural light. A soft, textured rug underfoot completes the cozy and inviting atmosphere.
A rustic live-edge wood bar table with metal legs serves as a multi-functional dining spot and a clear divider from the kitchen. This space-saving solution is paired with simple stools, offering a perfect place to eat without cluttering the walkway. Framed art and a modern floor lamp add personalized, homey touches to the room.
2. Kitchen
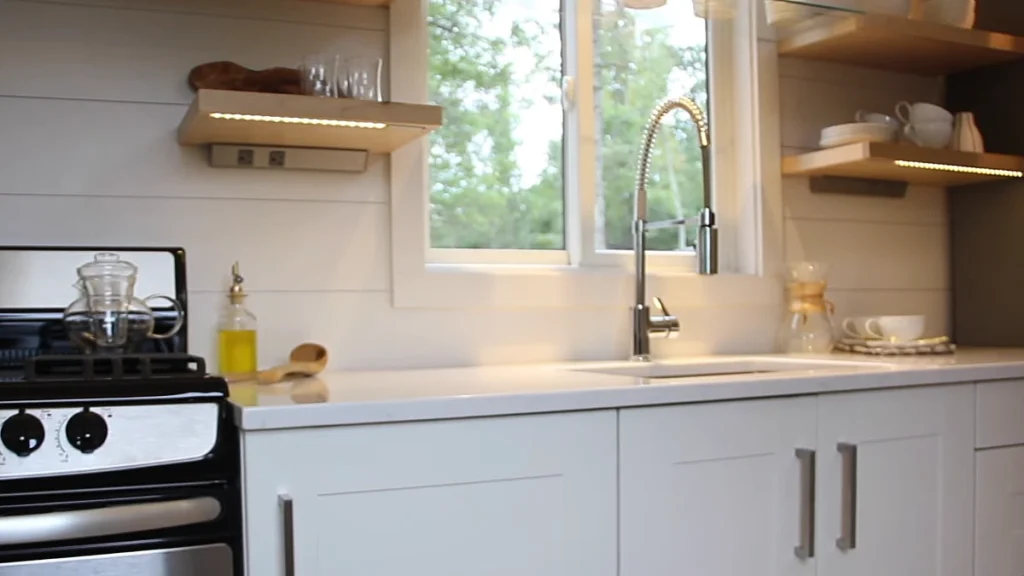
The kitchen combines modern efficiency with warm, rustic touches, featuring clean white countertops and shaker-style cabinets. A stainless steel gas range is positioned next to a deep sink, which is equipped with a high-arc, pull-down faucet. A large window above the sink provides ample natural light and a lovely view of the greenery outside.
Floating wood shelves with built-in LED lighting strips offer a stylish solution for storing dishes and glassware. This clever lighting detail not only illuminates the workspace but also highlights the white shiplap walls. The blend of textures creates a compact kitchen that feels both bright and inviting.
3. Bedroom
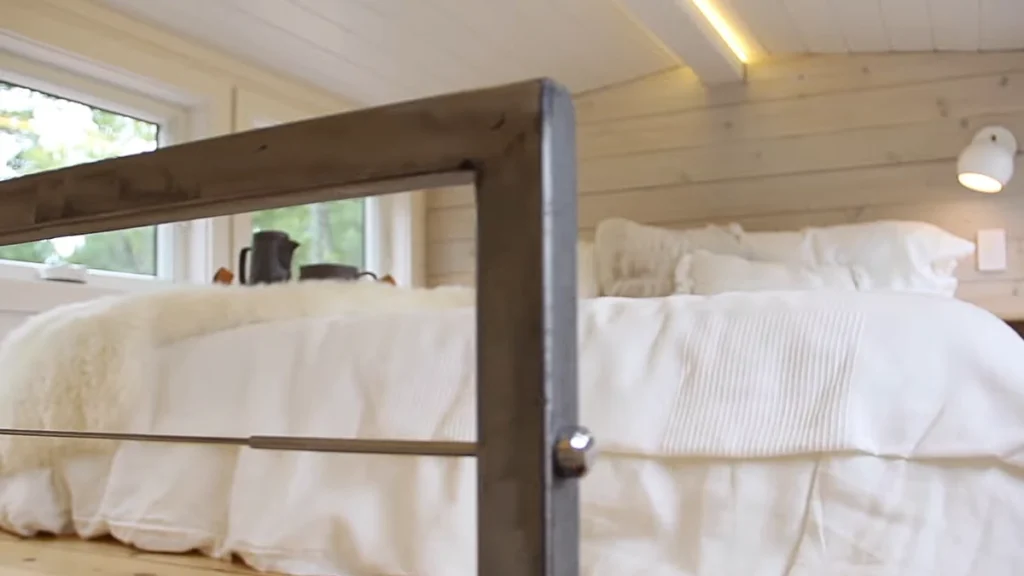
The sleeping loft serves as a serene and cozy retreat, tucked under the angled roofline. A large bed dressed in crisp, textured white linens and plush pillows creates an inviting space for rest. A large window brings in natural light, while a faux fur throw adds a layer of warmth and luxury.
Light-colored shiplap walls enhance the bright and airy feel of the compact sleeping area. Modern lighting is thoughtfully integrated, including subtle LED strips along the ceiling and a sleek wall sconce. A simple metal railing in the foreground provides safety while maintaining the loft’s open feel.
4. Bathroom and Laundry
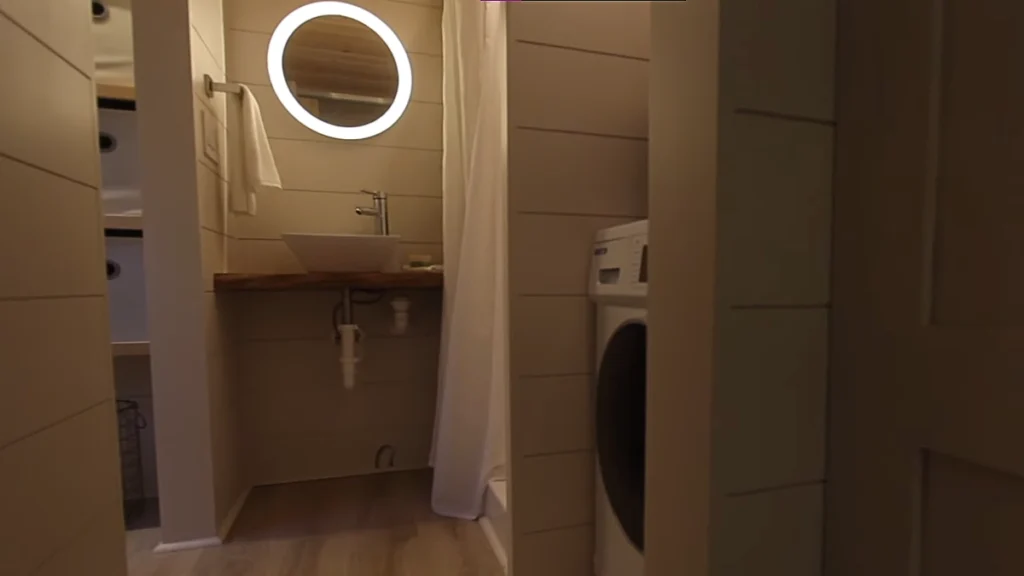
The bathroom features a stunning circular backlit mirror, which acts as a modern centerpiece above the sink. A sleek, white vessel sink rests on a rustic live-edge wood counter, blending natural and contemporary styles. This efficient space also includes a shower area, sectioned off by a simple white curtain.
Just outside the bathroom, a combination washer and dryer unit is perfectly integrated into a dedicated nook. This smart placement maximizes the home’s functionality by tucking essential appliances neatly out of the way. The consistent use of light-colored shiplap walls ensures the area feels bright and cohesive.
5. Exterior
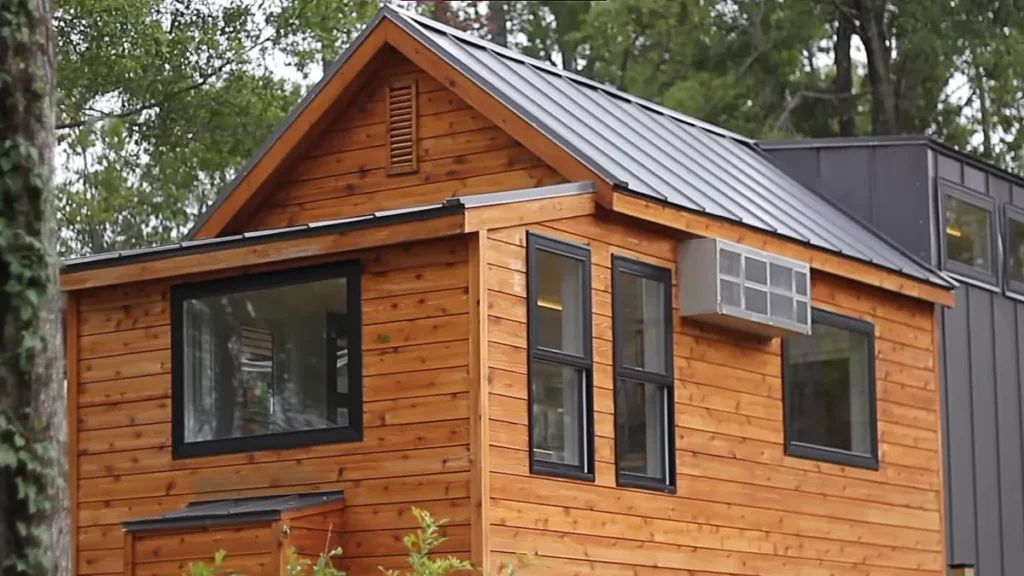
The tiny home’s exterior boasts beautiful, natural wood siding that gives it a warm, rustic charm. A durable, dark standing-seam metal roof provides a modern contrast and clean lines against the traditional gable. The facade is thoughtfully punctuated by several large windows, all framed in sleek, modern black.
This angle reveals the home’s hybrid design, showing its connection to a darker, contemporary extension on the right. Practical elements, like a gable vent for ventilation and an air conditioning unit, are seamlessly integrated. Nestled in a wooded setting, the home masterfully blends its warm textures with strong, modern accents.

Jake is a chainsaws expert with a wealth of knowledge and experience in the field. He is a licensed professional by the National Chainsaw Program, which attests to his skills and expertise in the safe and efficient use of chainsaws.