
This striking build redefines two-level tiny living, feeling less like a compact cabin and more like a full-scale modern home. The exterior, designed by architect Chris Pyemont, features sleek, dark cladding built for coastal resilience. Multiple architectural, double-glazed windows and a large sliding door signal a bright, expansive interior.
Inside, the home’s true genius is revealed in its flexible, multi-room layout. It’s not just a single open space; it boasts two full-size bedrooms plus an adaptable extra room. This layout, combined with high-end finishes, creates a sense of volume and bespoke quality that is truly unexpected.
As showcased by South Base Homes, this “Two-Level Tiny Home” is a masterclass in spatial efficiency and designer quality. It delivers the practicality of a larger home without compromise and wait until you see the full-size kitchen!
1. Interior
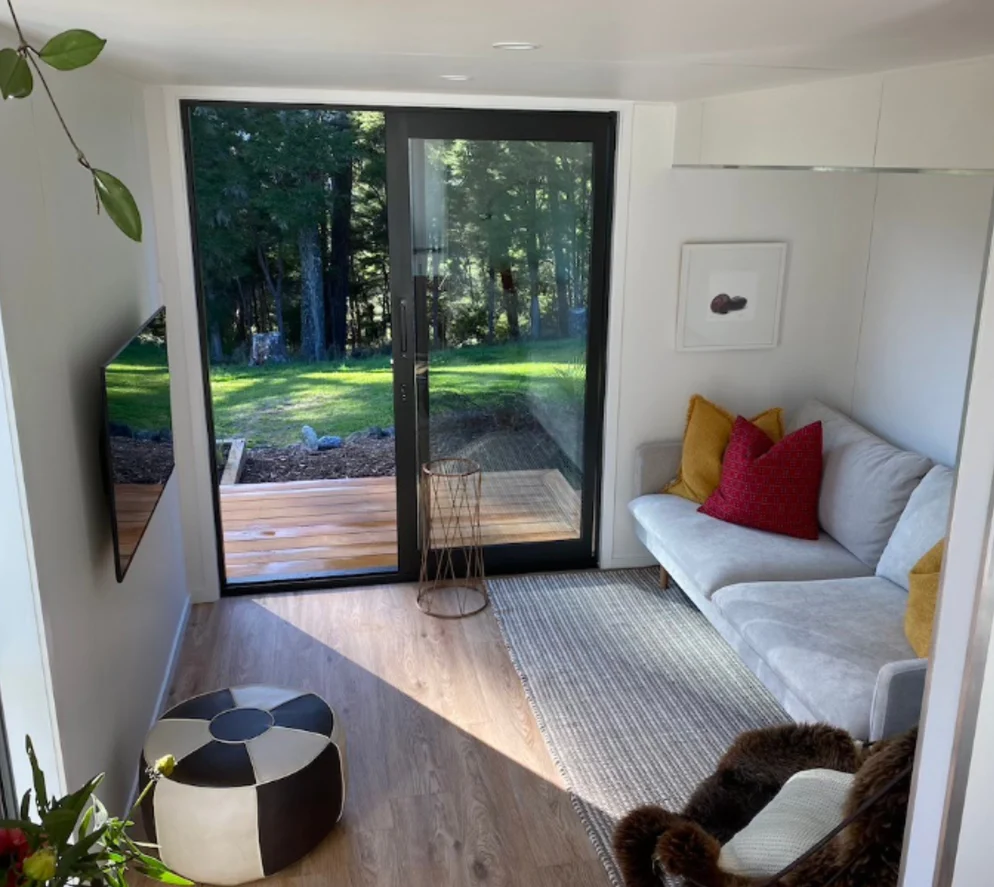
Stepping inside, the living space immediately feels bright and connected to nature, thanks to the architectural, aluminum-framed sliding door. This floor-to-ceiling, double-glazed feature not only floods the room with light but also opens directly to the outdoors. It showcases how smart design can make a compact area feel expansive and inviting.
Beyond its visual appeal, this home is built for resilience and year-round comfort. Its robust, heavy-duty timber framing and a superior insulation package ensure the space remains cozy and efficient. Engineered with PS1 certification for durability, this tiny home delivers a quiet, secure, and comfortable living experience, regardless of the weather outside.
2. Kitchen
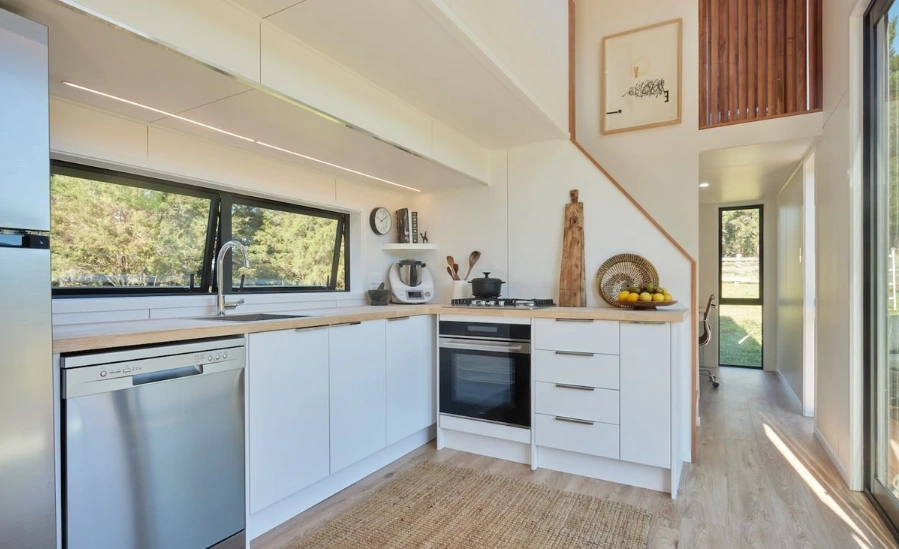
The bespoke kitchen, designed by The Sellers Room, reveals the home’s commitment to luxury. It features premium, full-size appliances, including a sleek dishwasher and gas oven, that blend seamlessly into the clean, modern cabinetry. The layout maximizes counter space and storage, enhanced by natural light from the wide window.
This space is built for serious cooking, defying typical tiny home limitations. It is fully equipped with a four-burner gas hob and an integrated range hood. This kitchen proves you don’t have to sacrifice function for form, offering a true culinary experience.
3. Bedroom
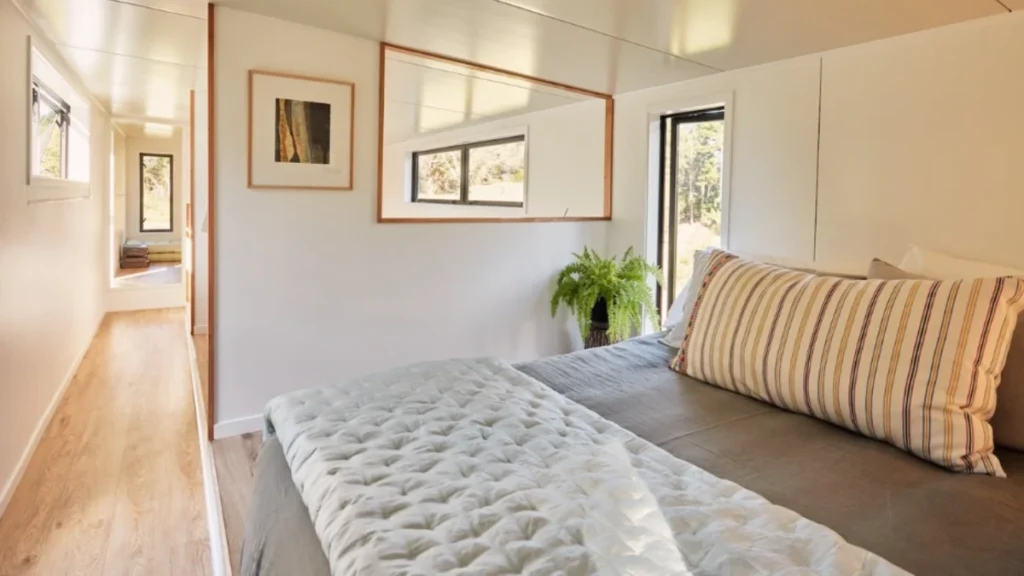
This spacious master bedroom serves as a tranquil, light-filled retreat within the home. It is generously designed to fit a king-size bed, with timber-framed openings welcoming in sunlight. The room feels open and airy, leading back toward the main hallway.
Functionality is not compromised, as the room features a large 2-metre walk-in style closet. This practical space is beautifully finished with sustainably sourced red beech trim. It’s a perfect example of the home’s high-quality materials and smart design.
Additional Room
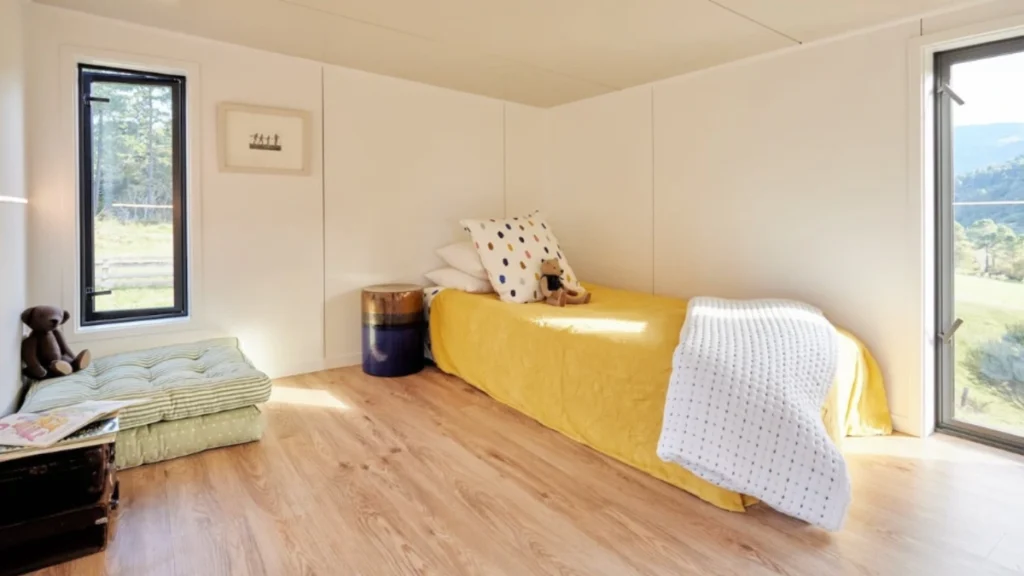
This bright and welcoming space showcases the home’s flexible “additional room.” Flooded with natural light from large windows on multiple walls, it offers lovely views. The generous size allows it to be perfectly staged here as a child’s bedroom or guest space.
The room’s clean lines and warm flooring make it highly adaptable for various needs. Whether used as a rumpus room, a home office, or a third bedroom, it provides valuable extra living space. This versatility is a key feature, proving the home’s surprising capacity.
4. Bathroom
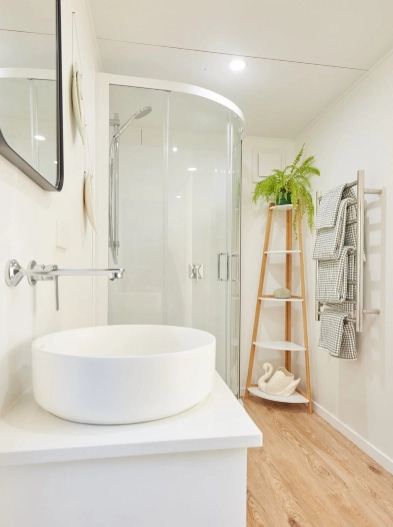
The home’s elegance extends into the bathroom, which features a full-size 900×900 shower. It is appointed with a custom 450mm vanity, a modern vessel sink, and sleek Greens tapware. A heated towel rail adds a touch of luxury, enhancing the bright and clean aesthetic.
This space cleverly combines high-end fixtures with sustainable, eco-friendly solutions. It is thoughtfully designed to be both comfortable and practical for daily use. The bathroom is completed with a Bambooloo compostable toilet system, balancing comfort and responsibility.
5. Laundry Area
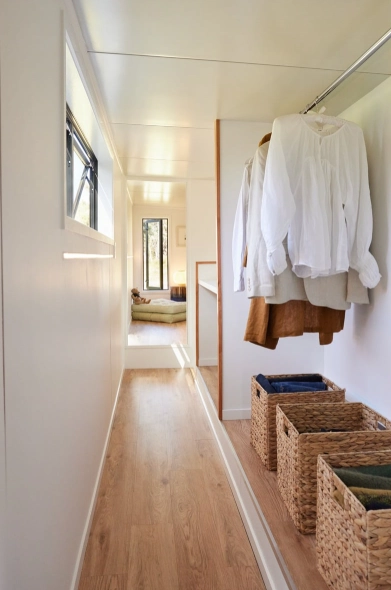
This image showcases the home’s clever integration of a laundry and storage area into the hallway. The space is thoughtfully designed with a hanging rail for clothes and ample room for storage baskets. This functional zone utilizes a pass-through area, maximizing the home’s utility without sacrificing space.
The bright, reflective surfaces and natural light from the window keep the corridor feeling open. This design cleverly conceals practical needs within the home’s clean, modern aesthetic. It’s a perfect example of smart, efficient living, turning a simple hallway into a multi-purpose hub.
6. Indoor-Outdoor Connection
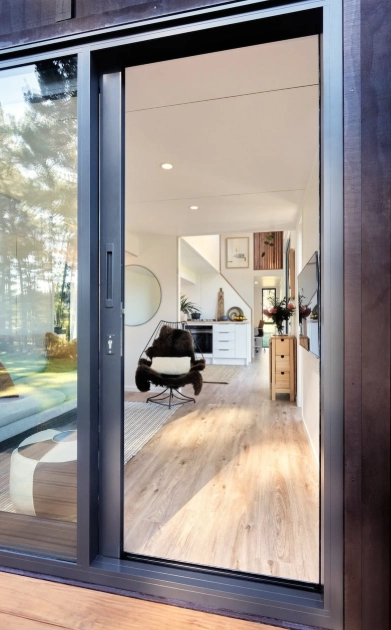
The home’s design masterfully achieves a seamless indoor-outdoor connection, as seen from this viewpoint. A large, architectural sliding glass door opens the living area directly onto the outside deck. This feature effectively dissolves the barrier between inside and out, making the space feel vast.
Looking in, the interior living area is flooded with natural light, enhancing the warm wooden floors. This open-plan design notes only provides easy access but also extends the living space visually. It creates a perfect flow for entertaining or simply enjoying the surrounding environment.
